← Back to home

Spaces

Interiors, furniture, and things built by hand.

The Silver Shaka

2020–2023

A complete renovation and rebuild of a 1965 Airstream Overlander, from the chassis to custom cabinetry.
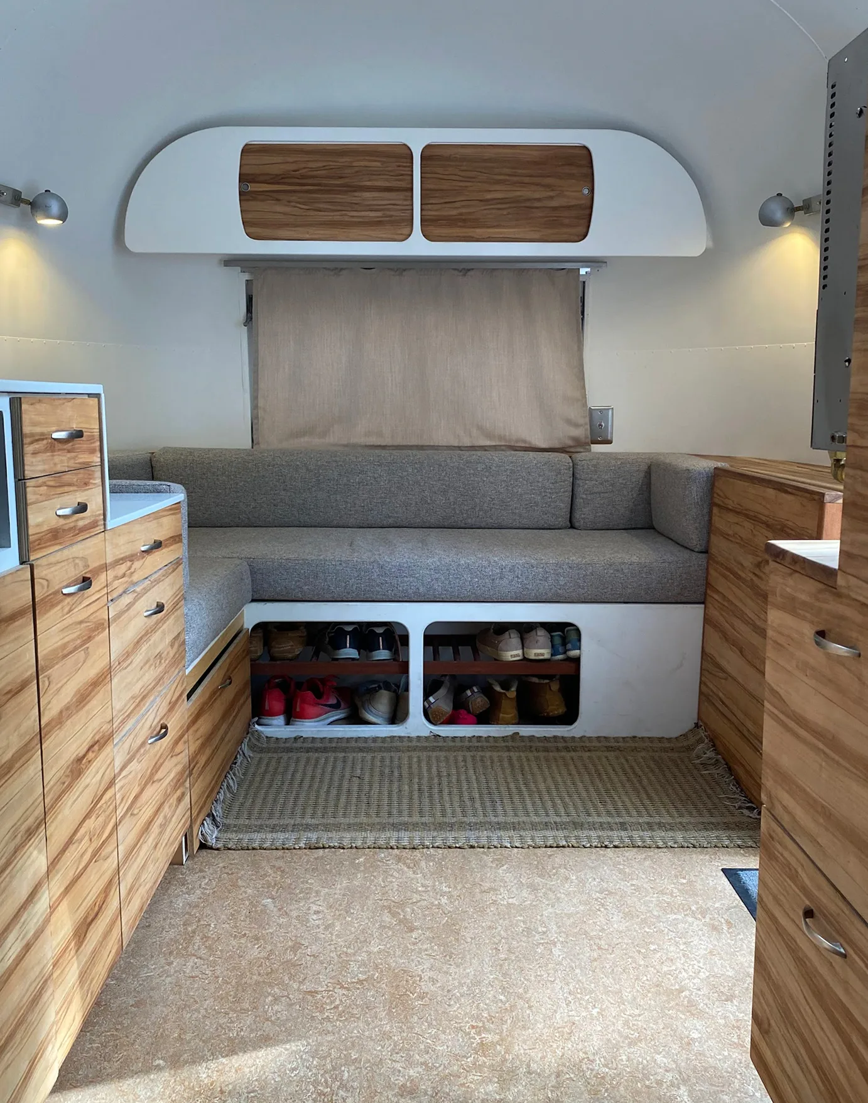
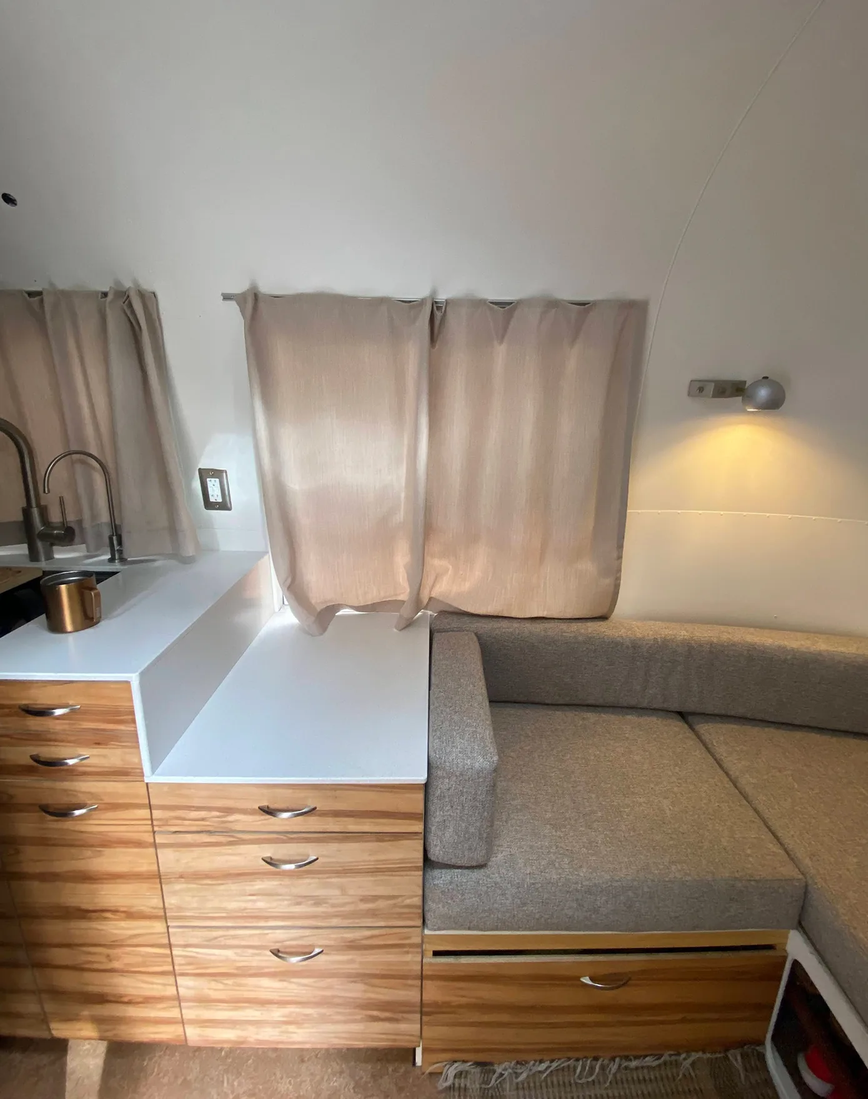
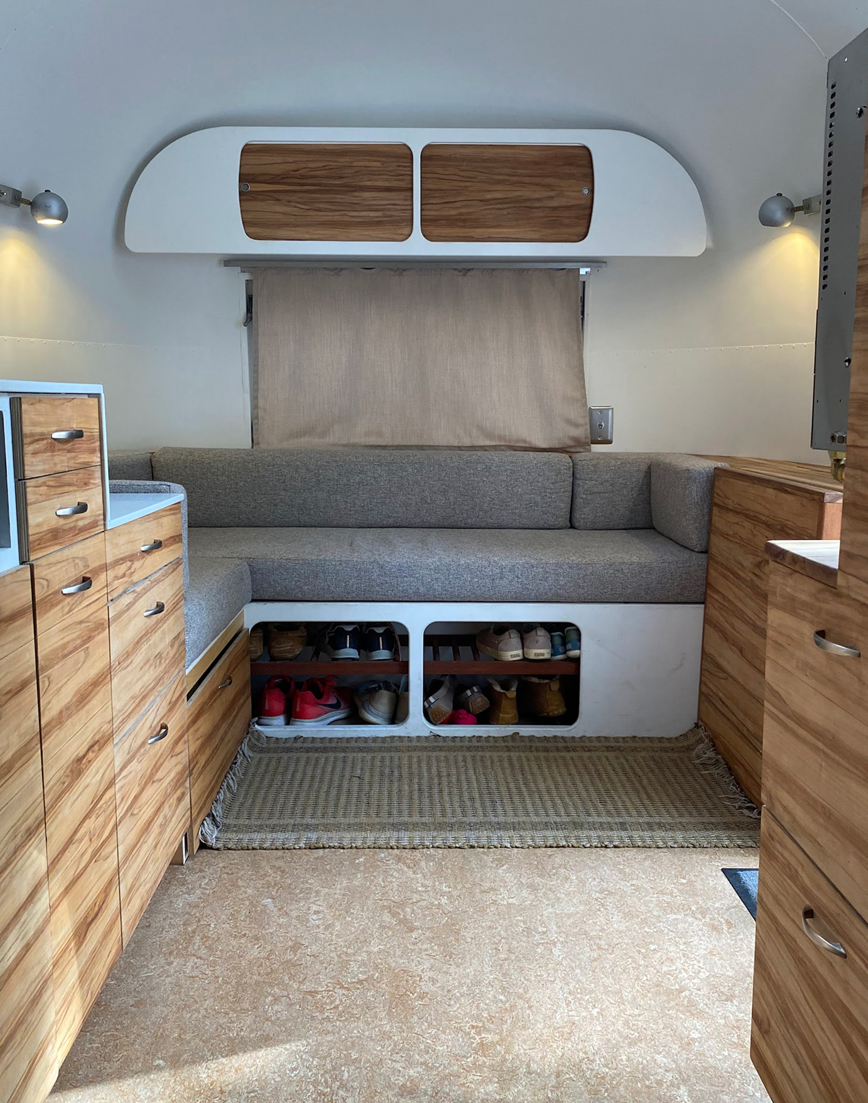
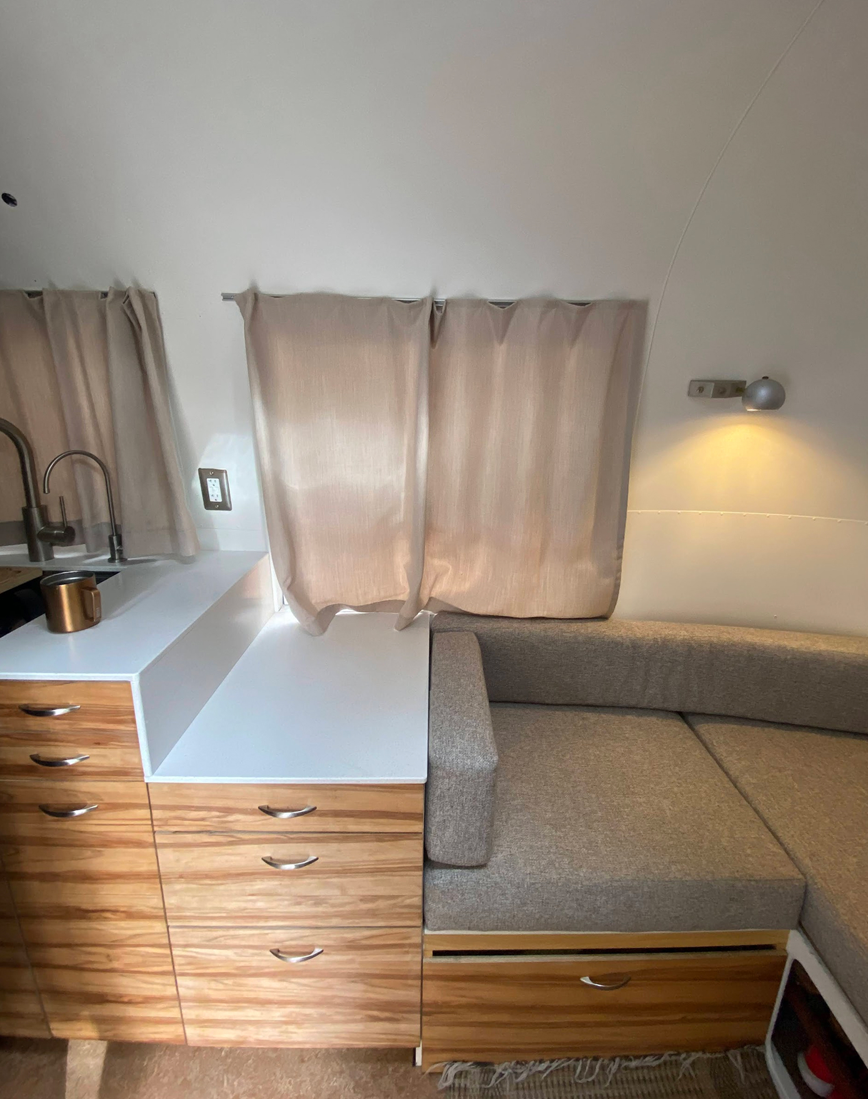
  • The Airstream interior with upholstered seating, wooden cabinetry, and a central window
    Custom seating and cabinetry
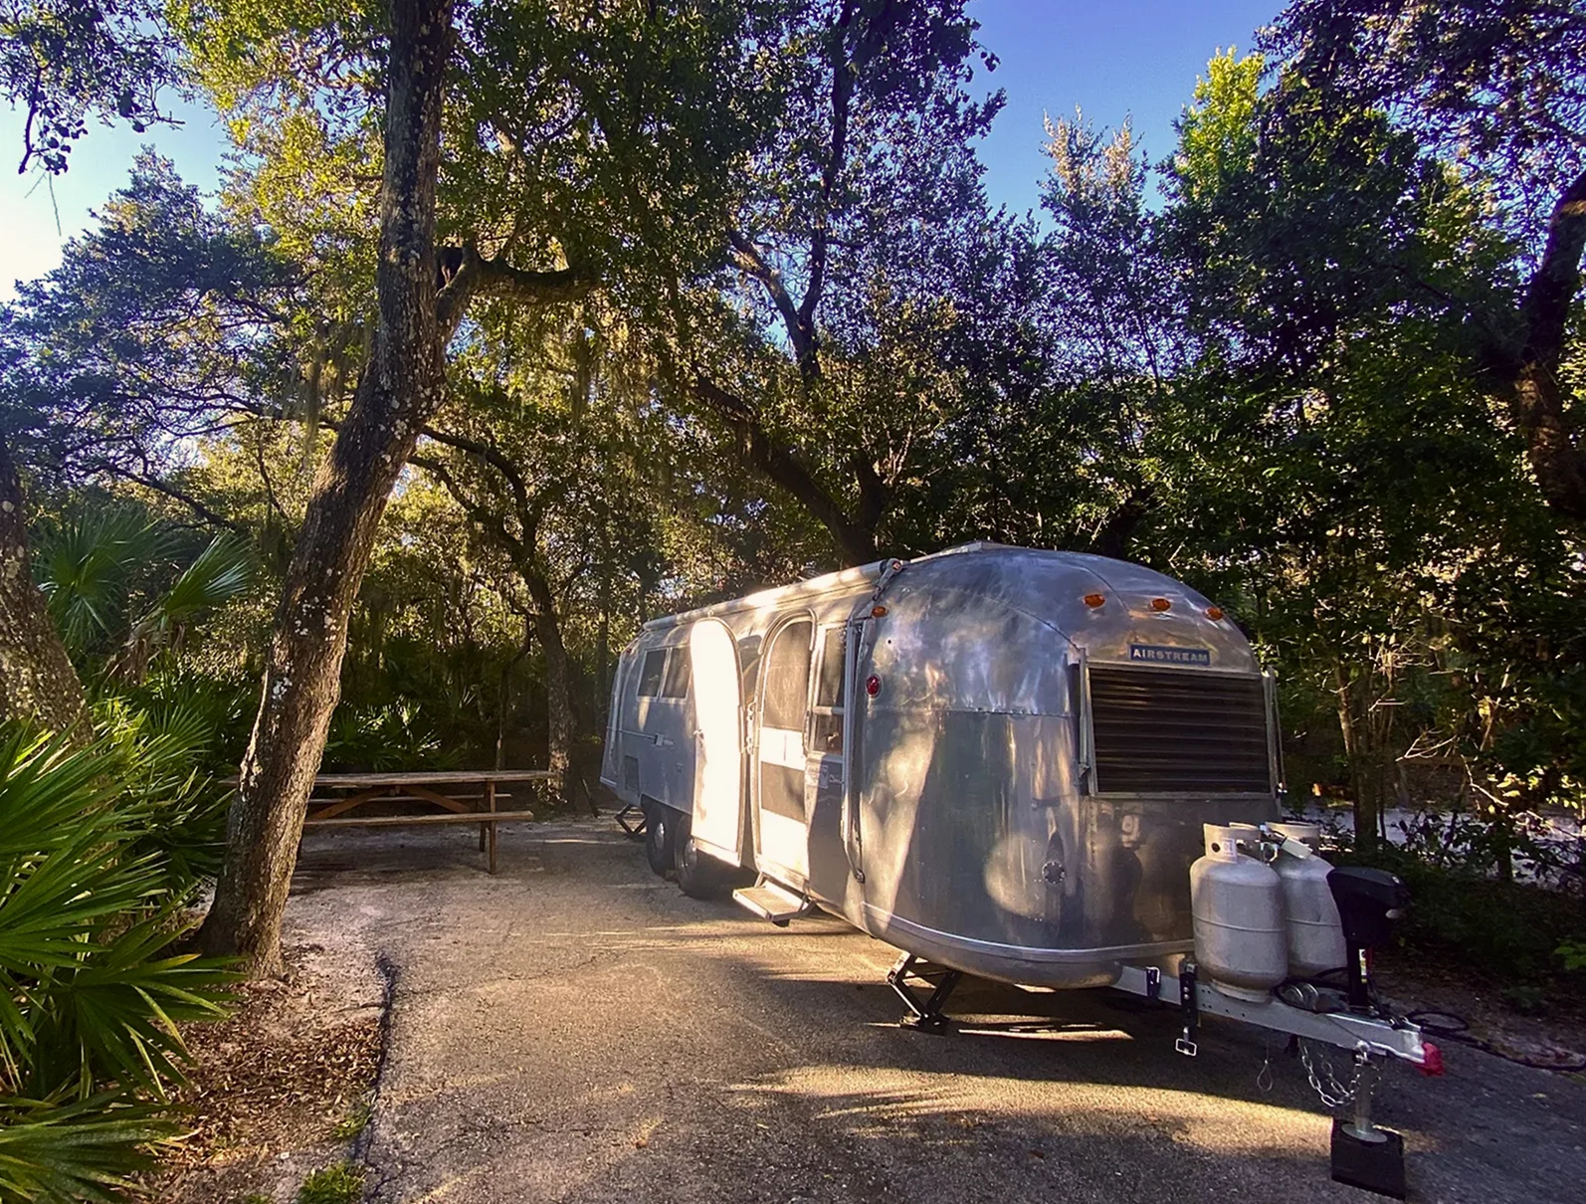
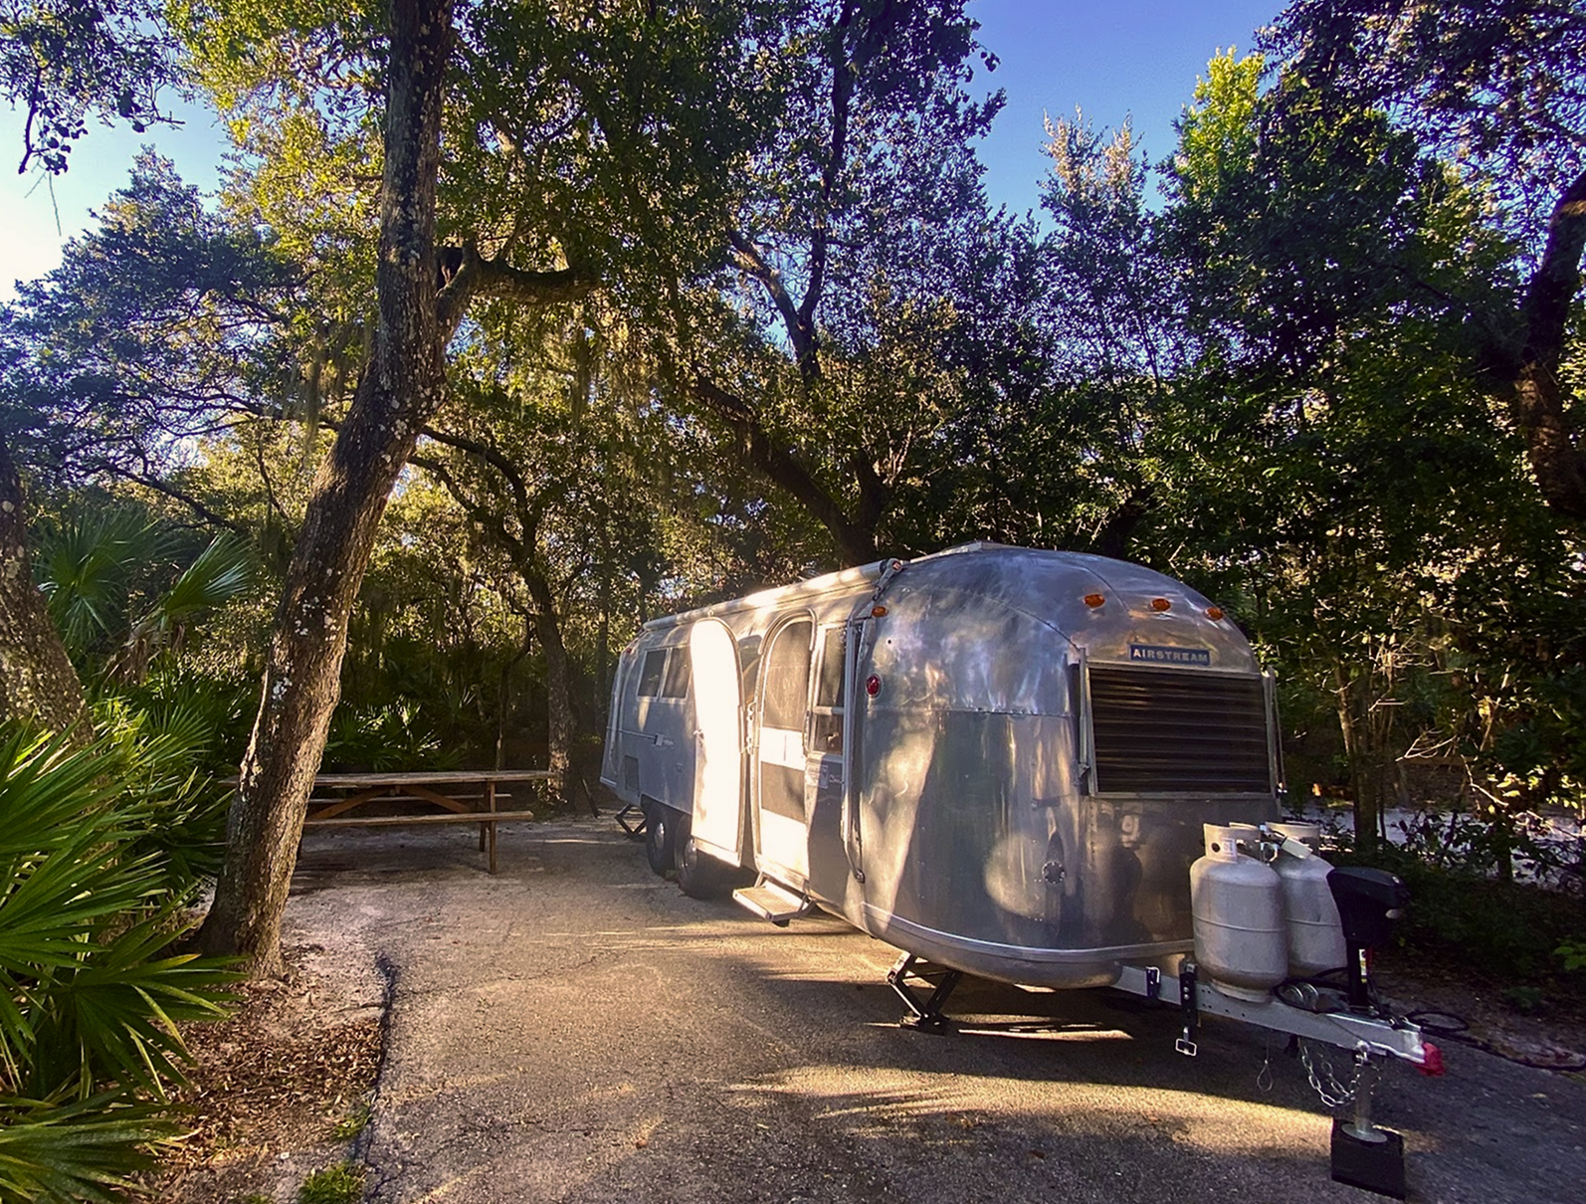
  • The restored silver Airstream parked beneath trees
    The Silver Shaka outdoors
  • The Airstream galley and slatted wooden cabinetry
    Galley and built-in furniture
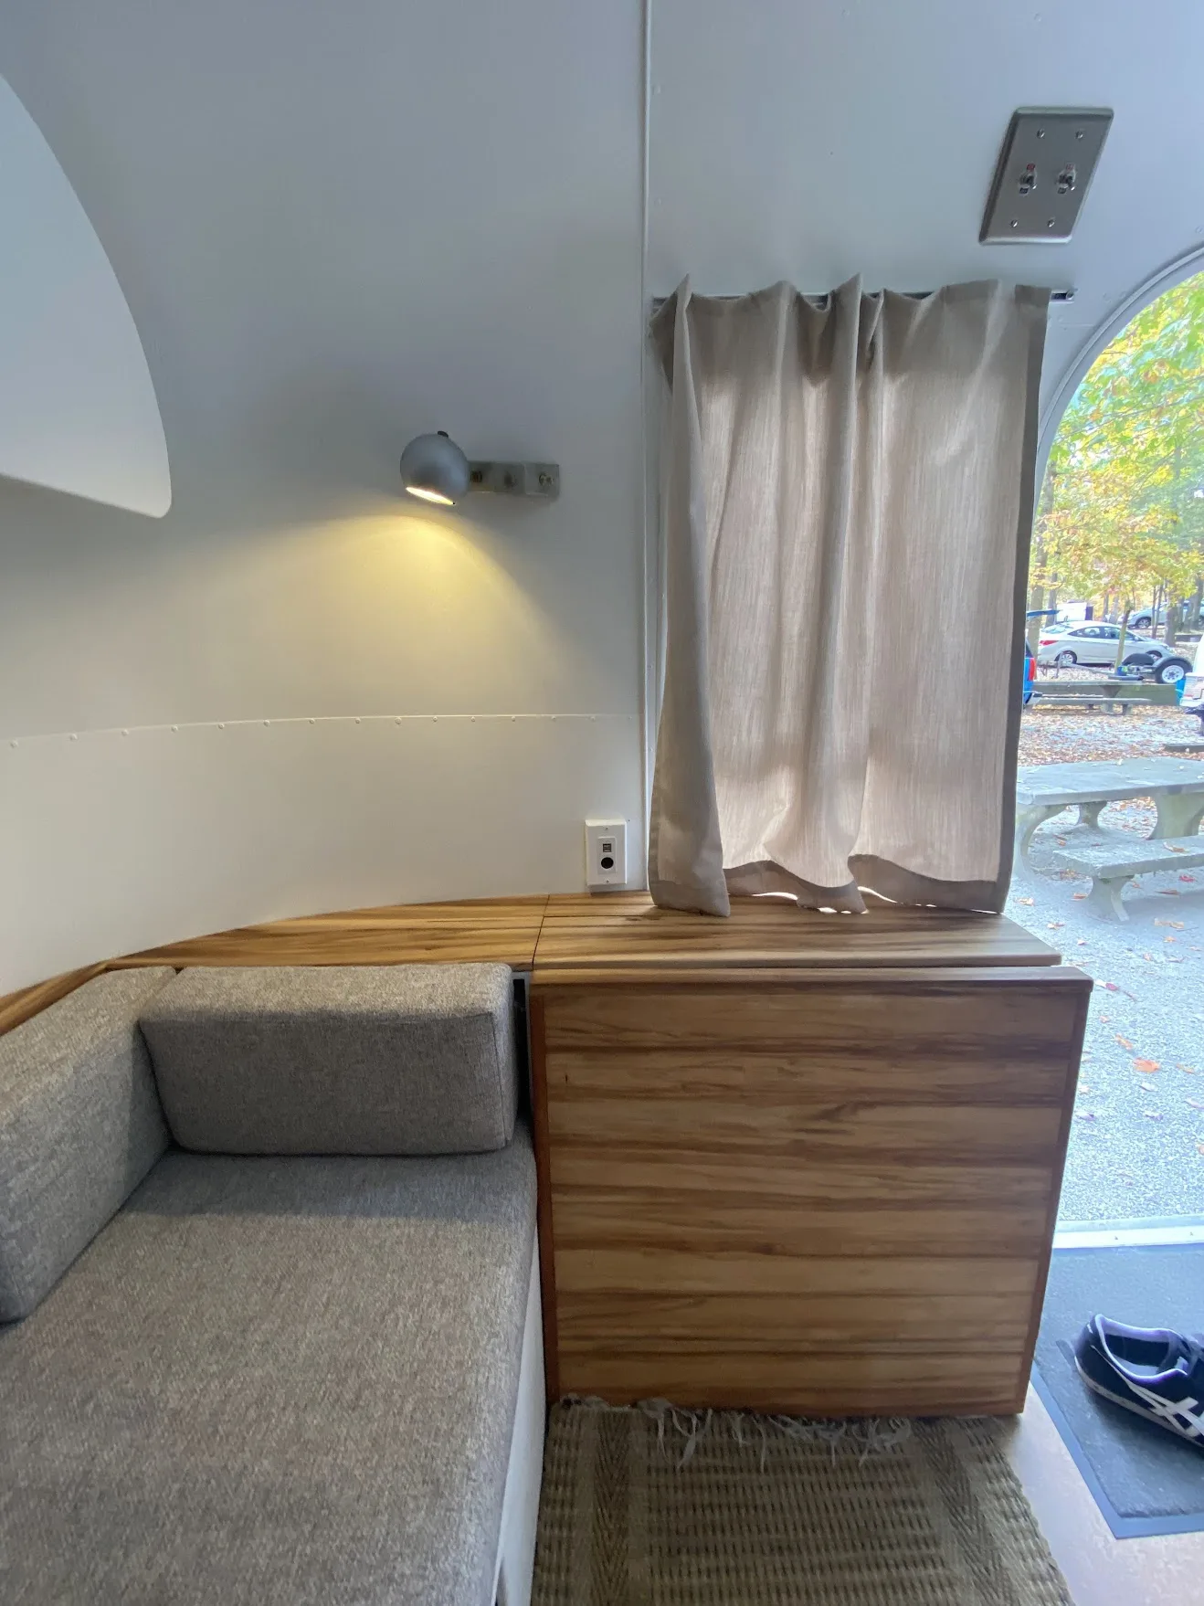
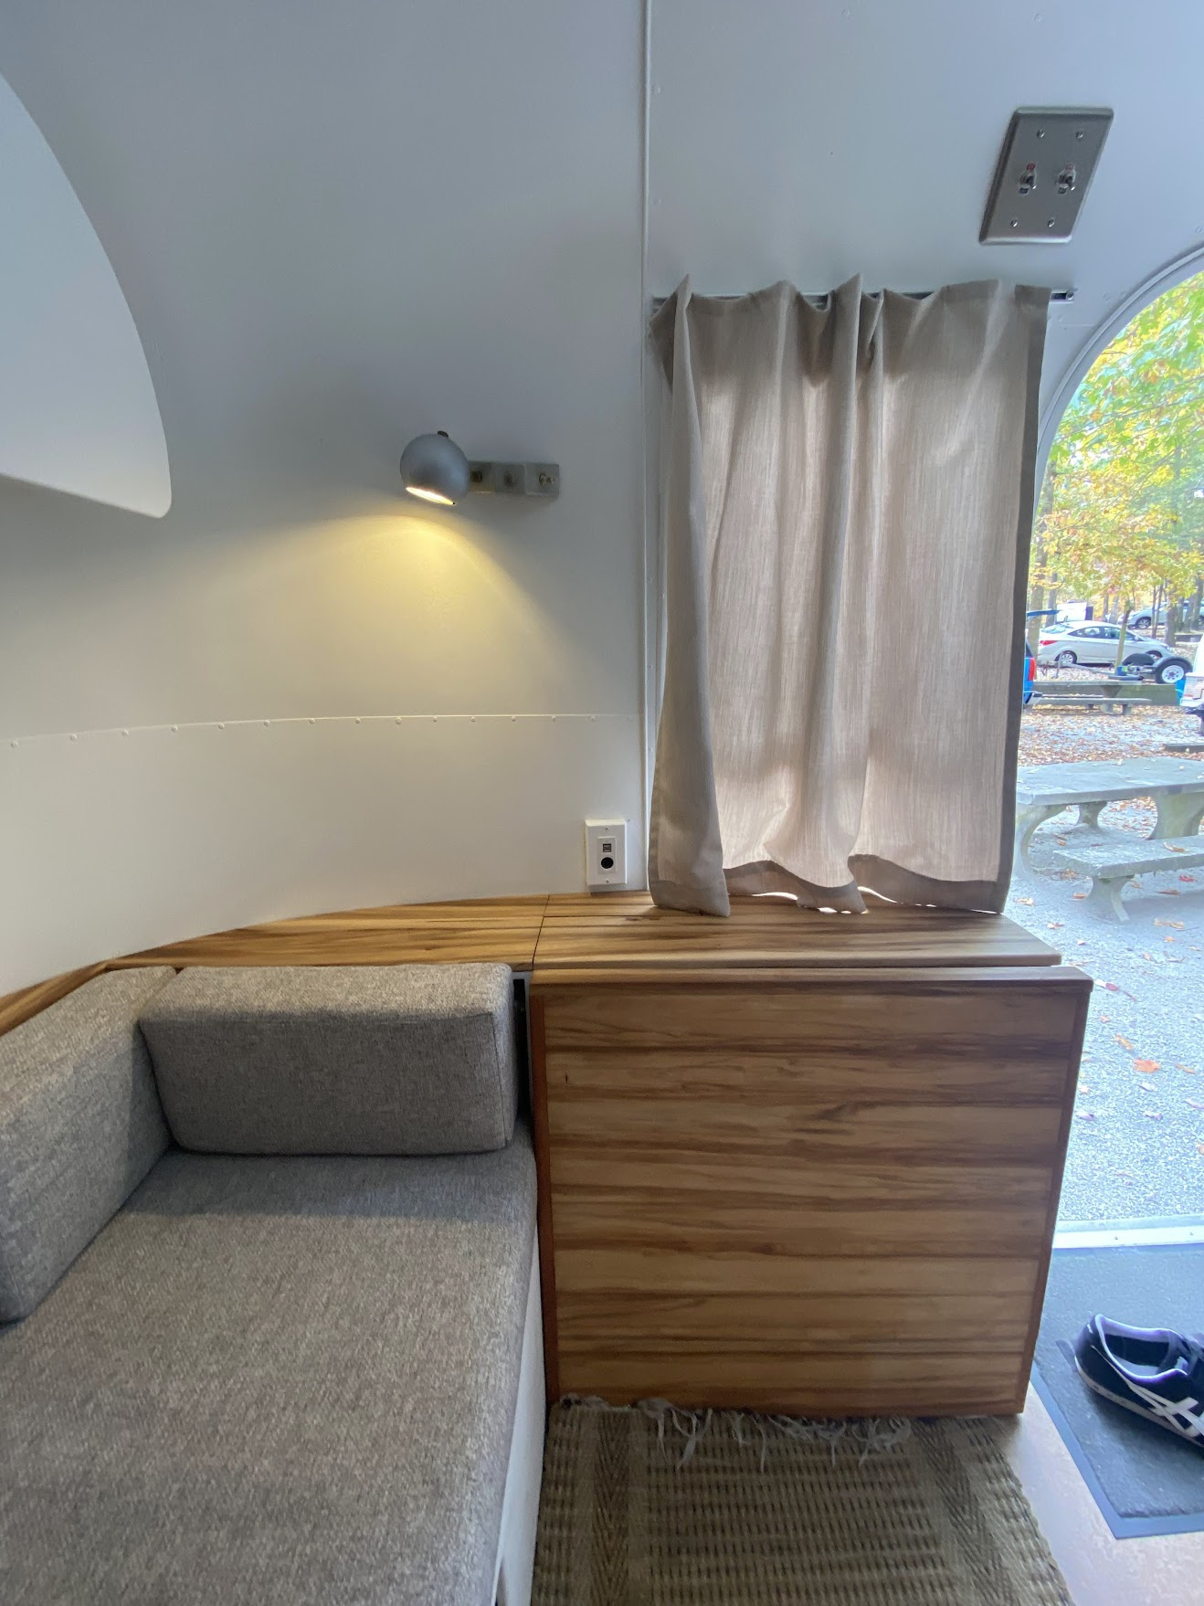
  • Wooden cabinetry beneath a curtained Airstream window
    Cabinetry detail
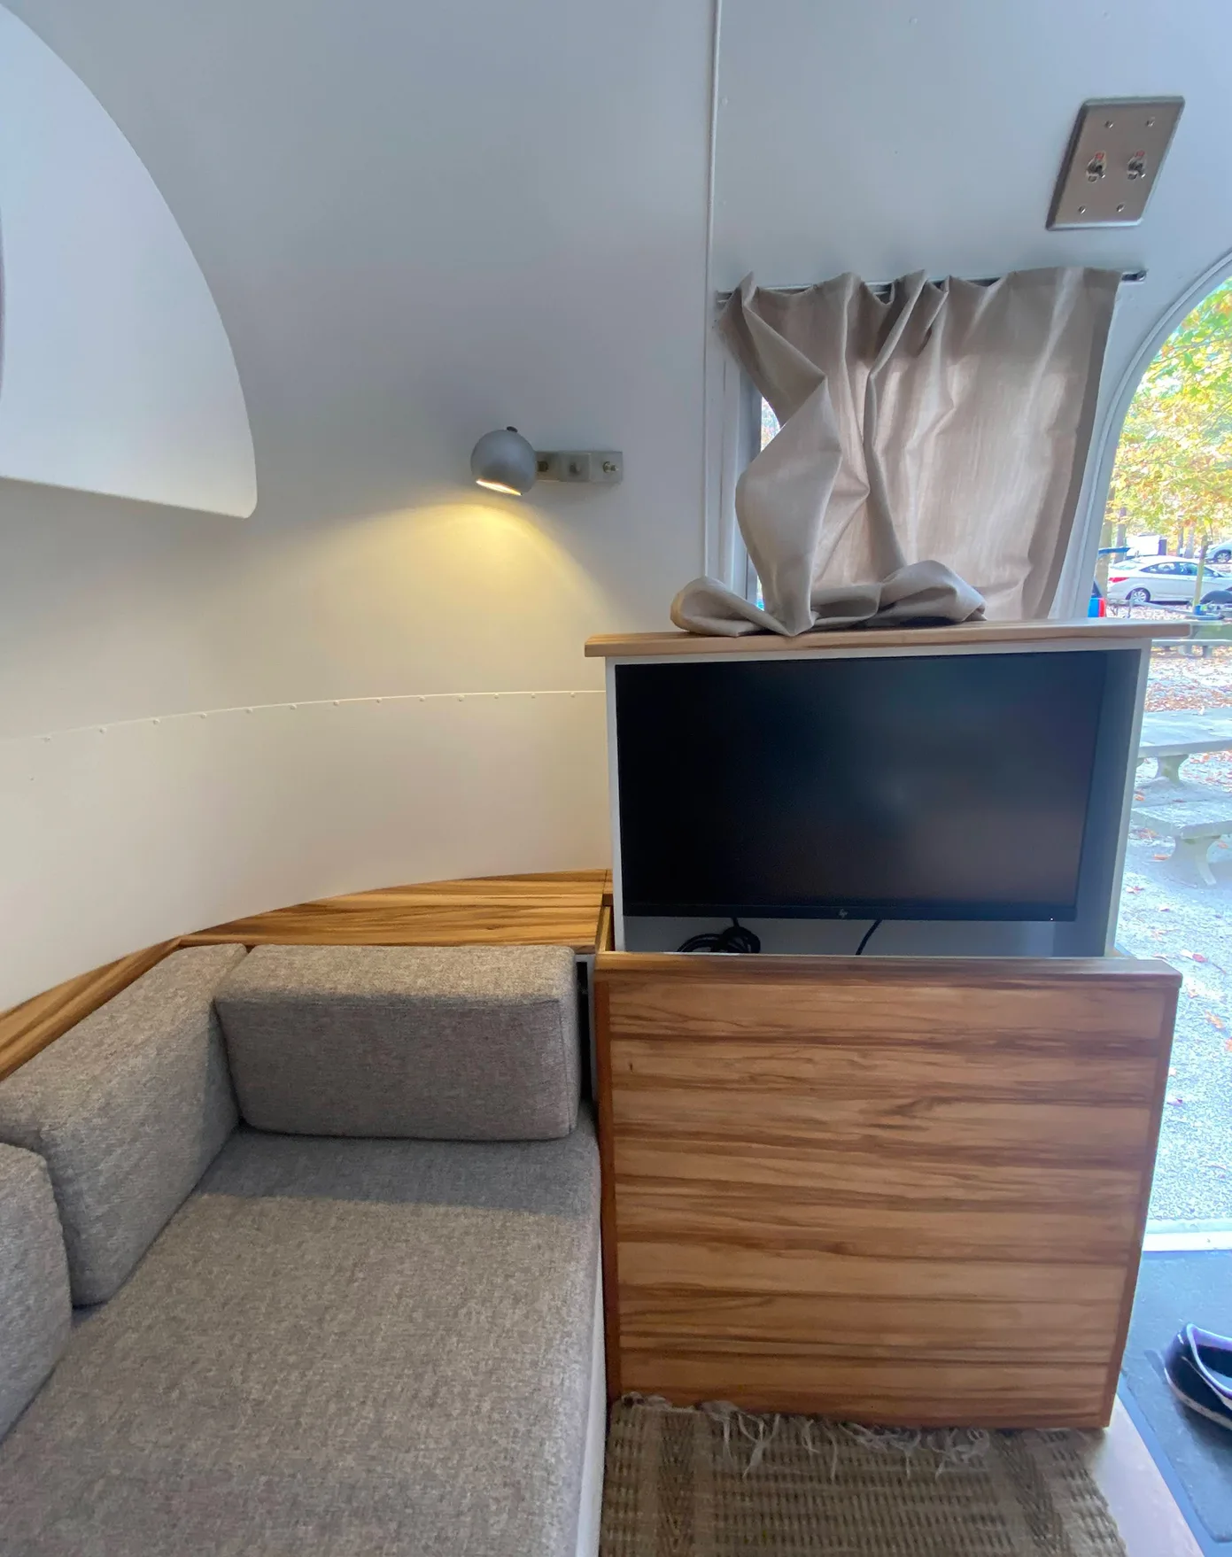
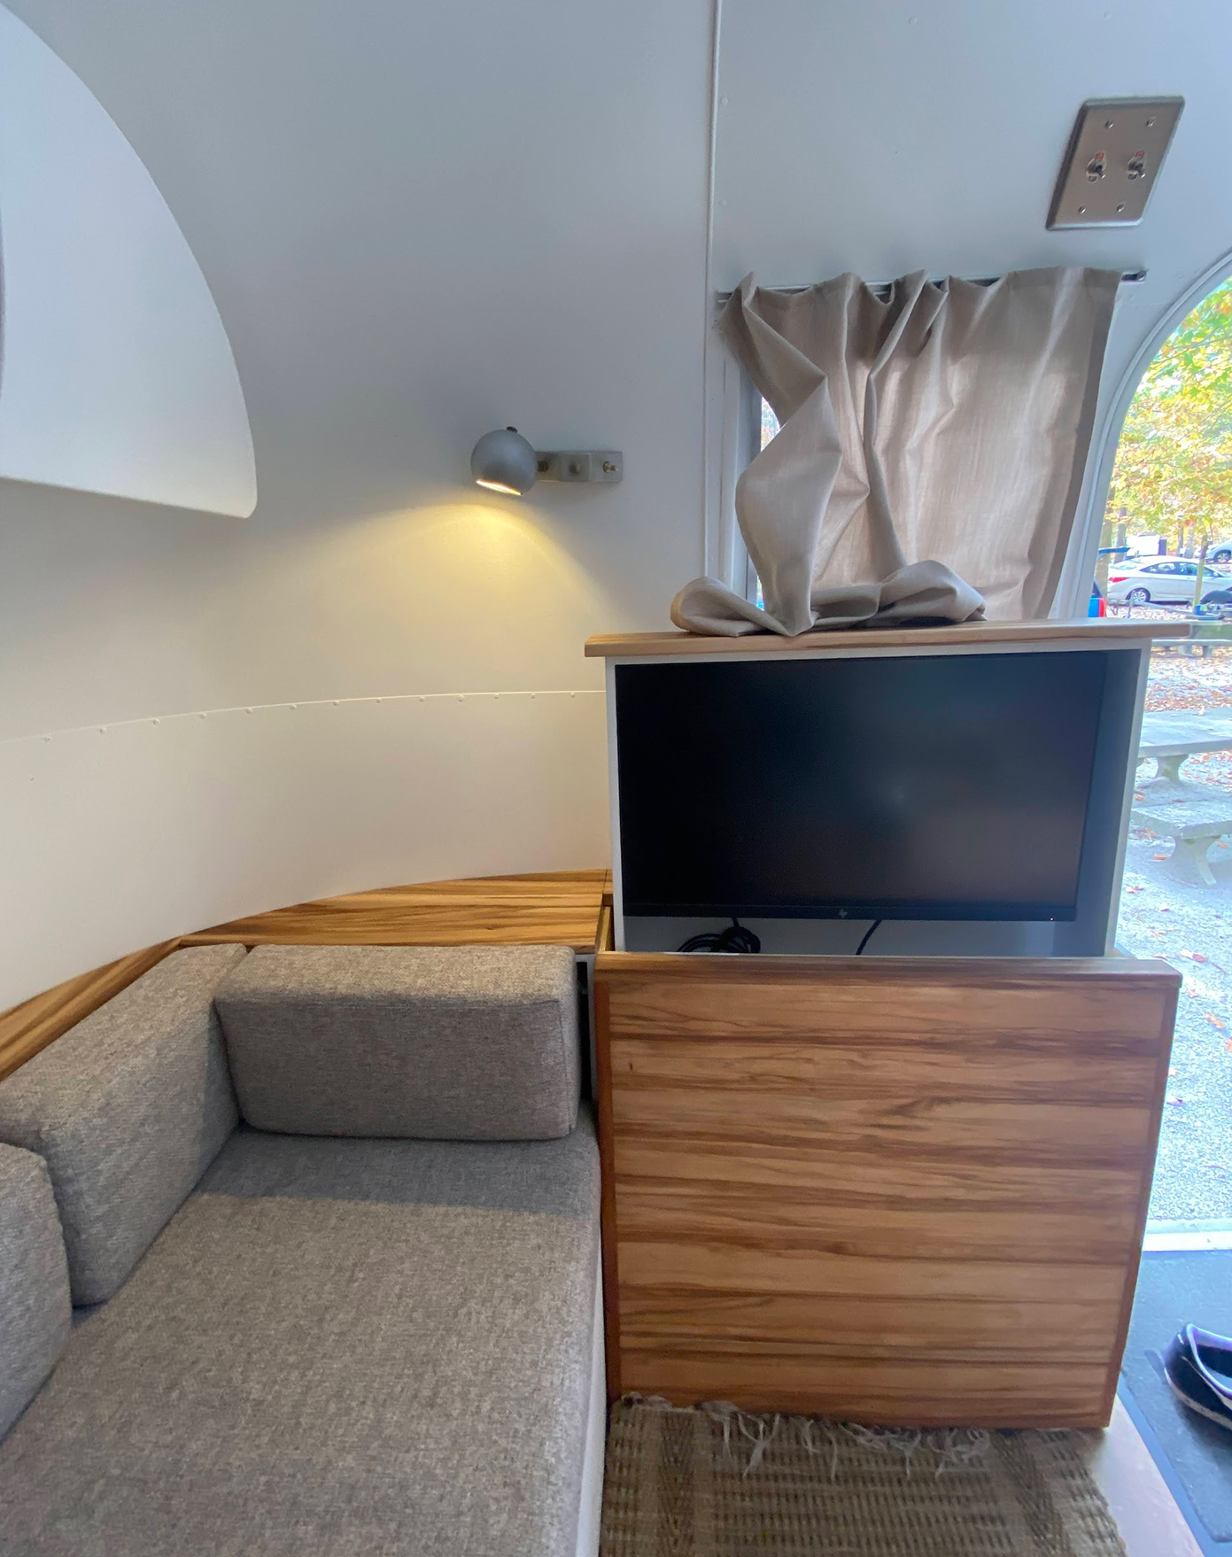
  • A television raised from custom wooden cabinetry inside the Airstream
    Concealed TV lift
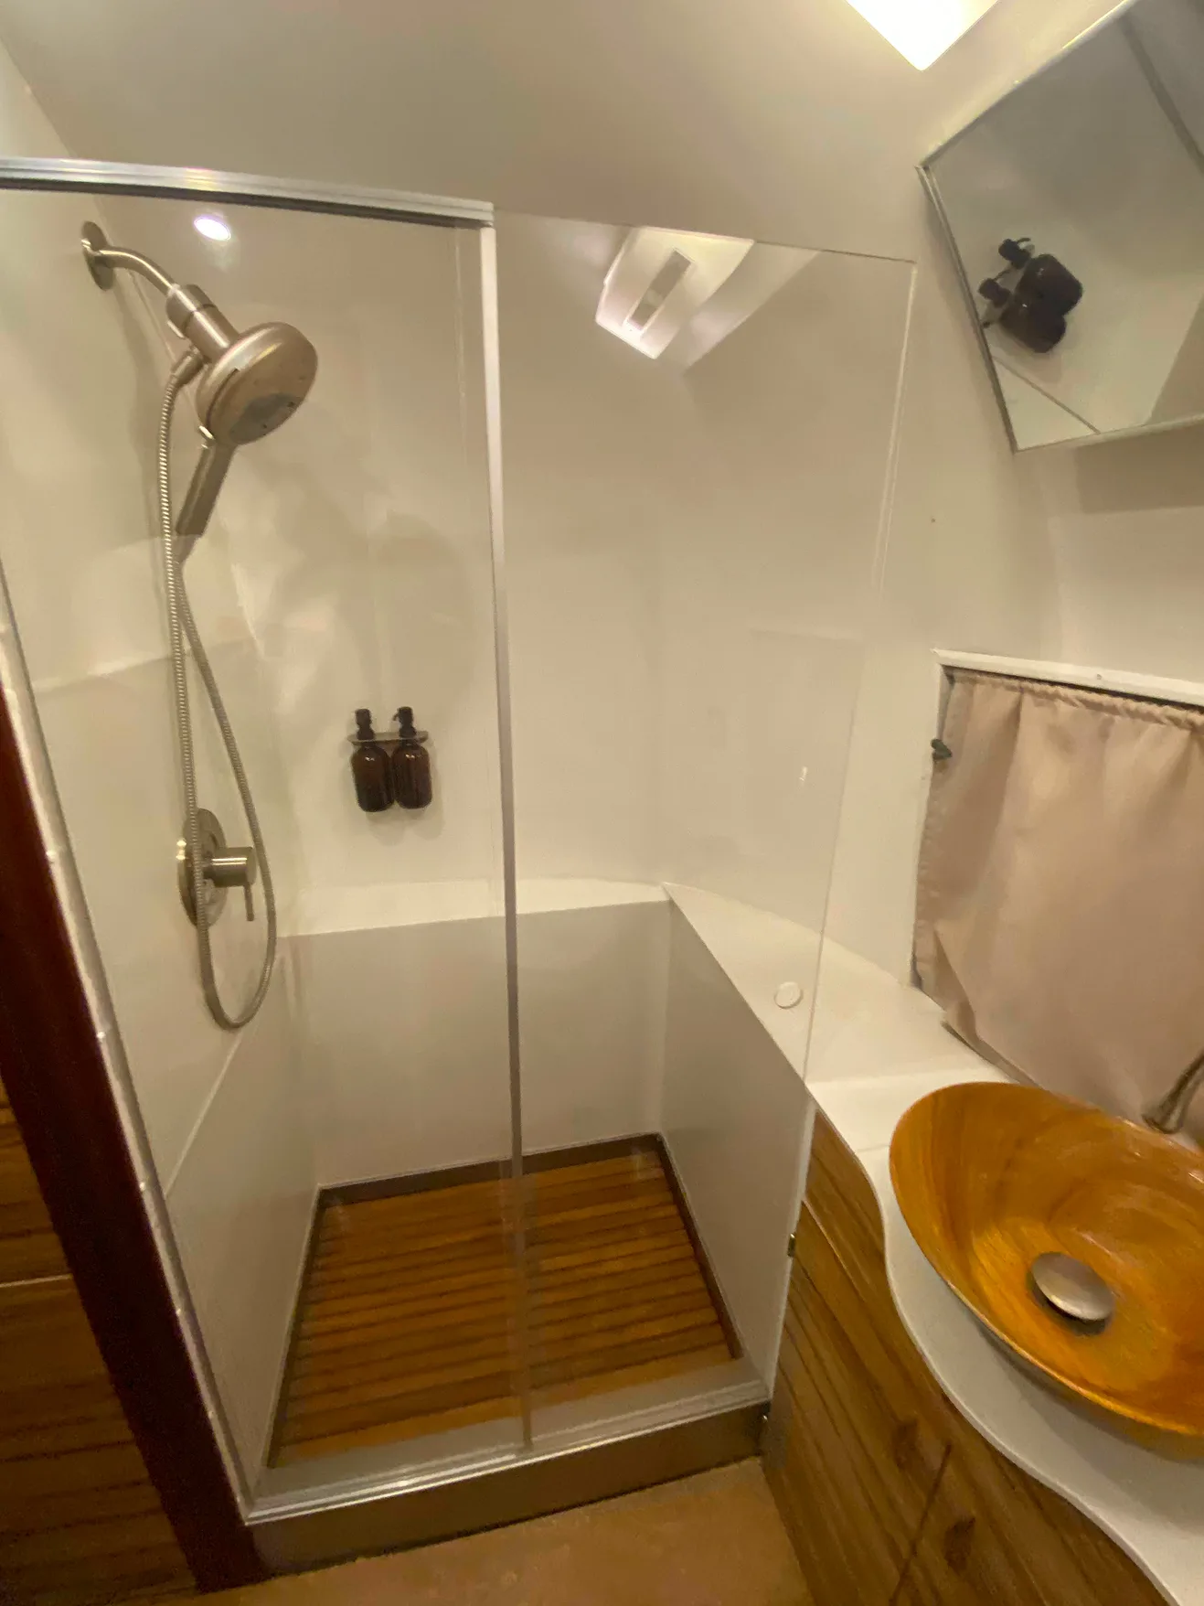
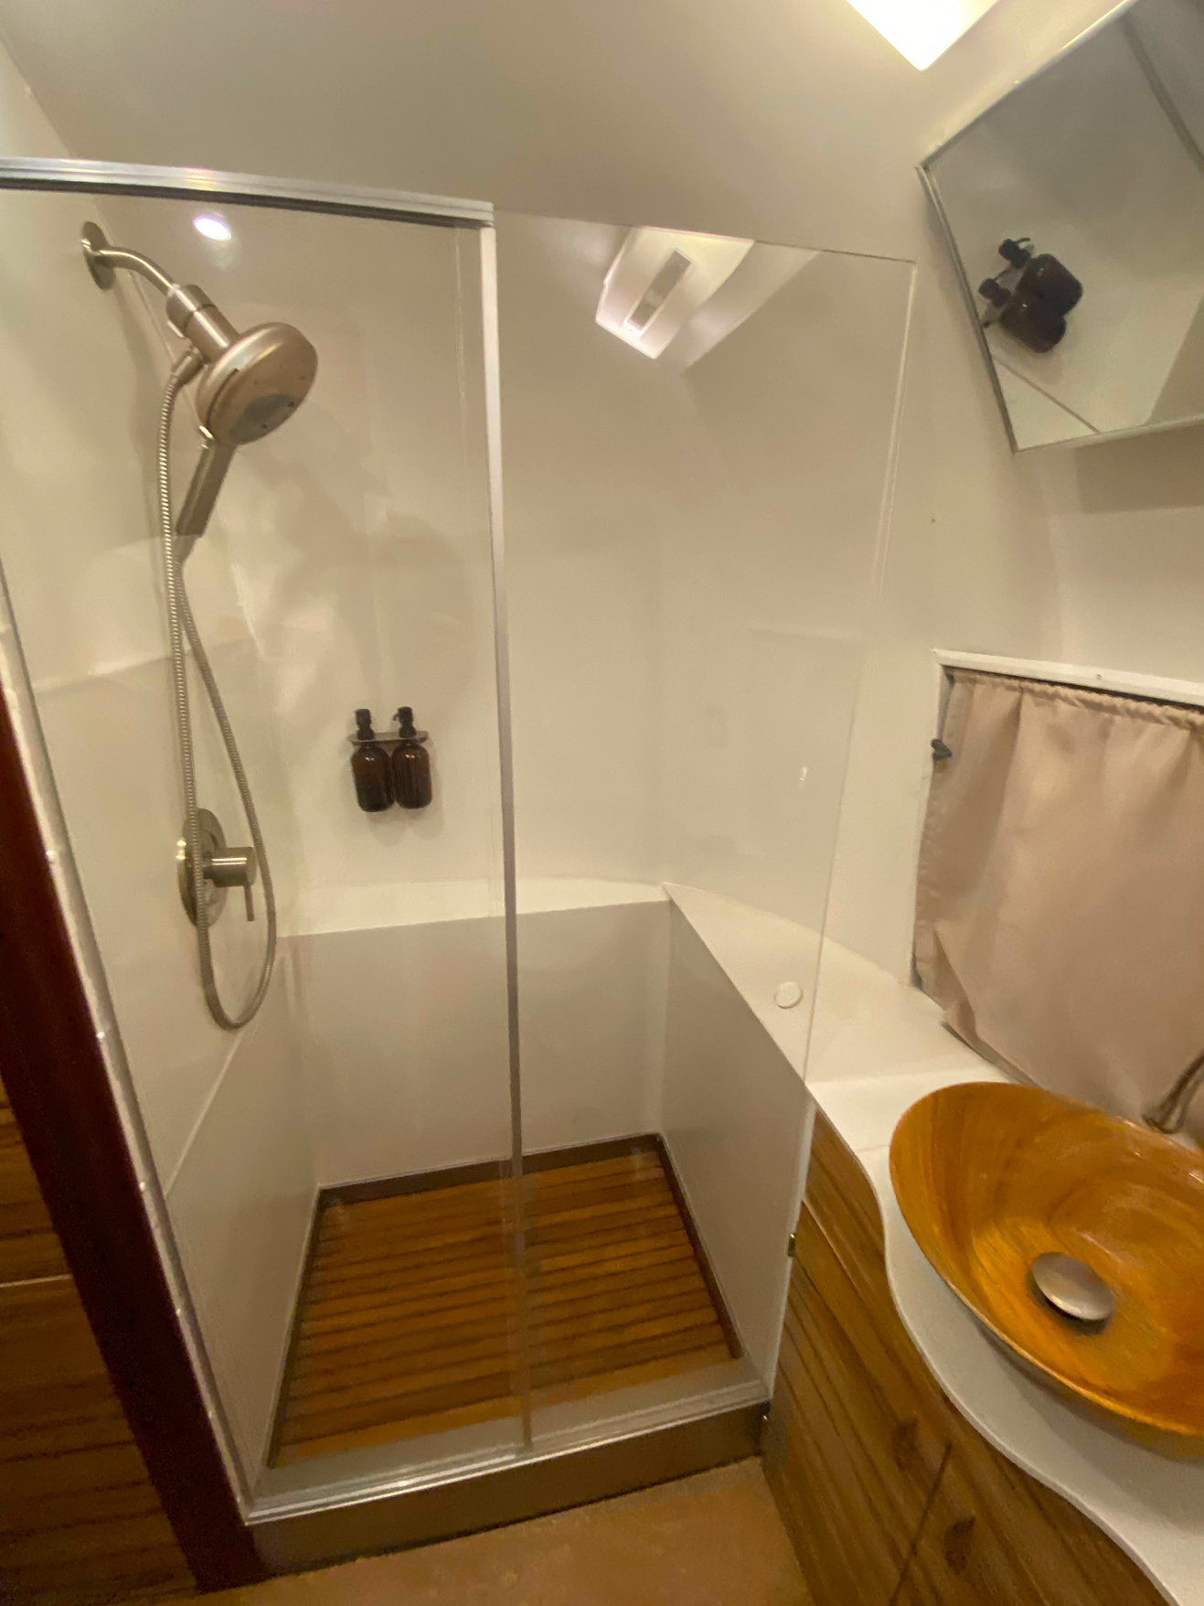
  • The finished Airstream bathroom with a shower and wooden toilet surround
    Bathroom
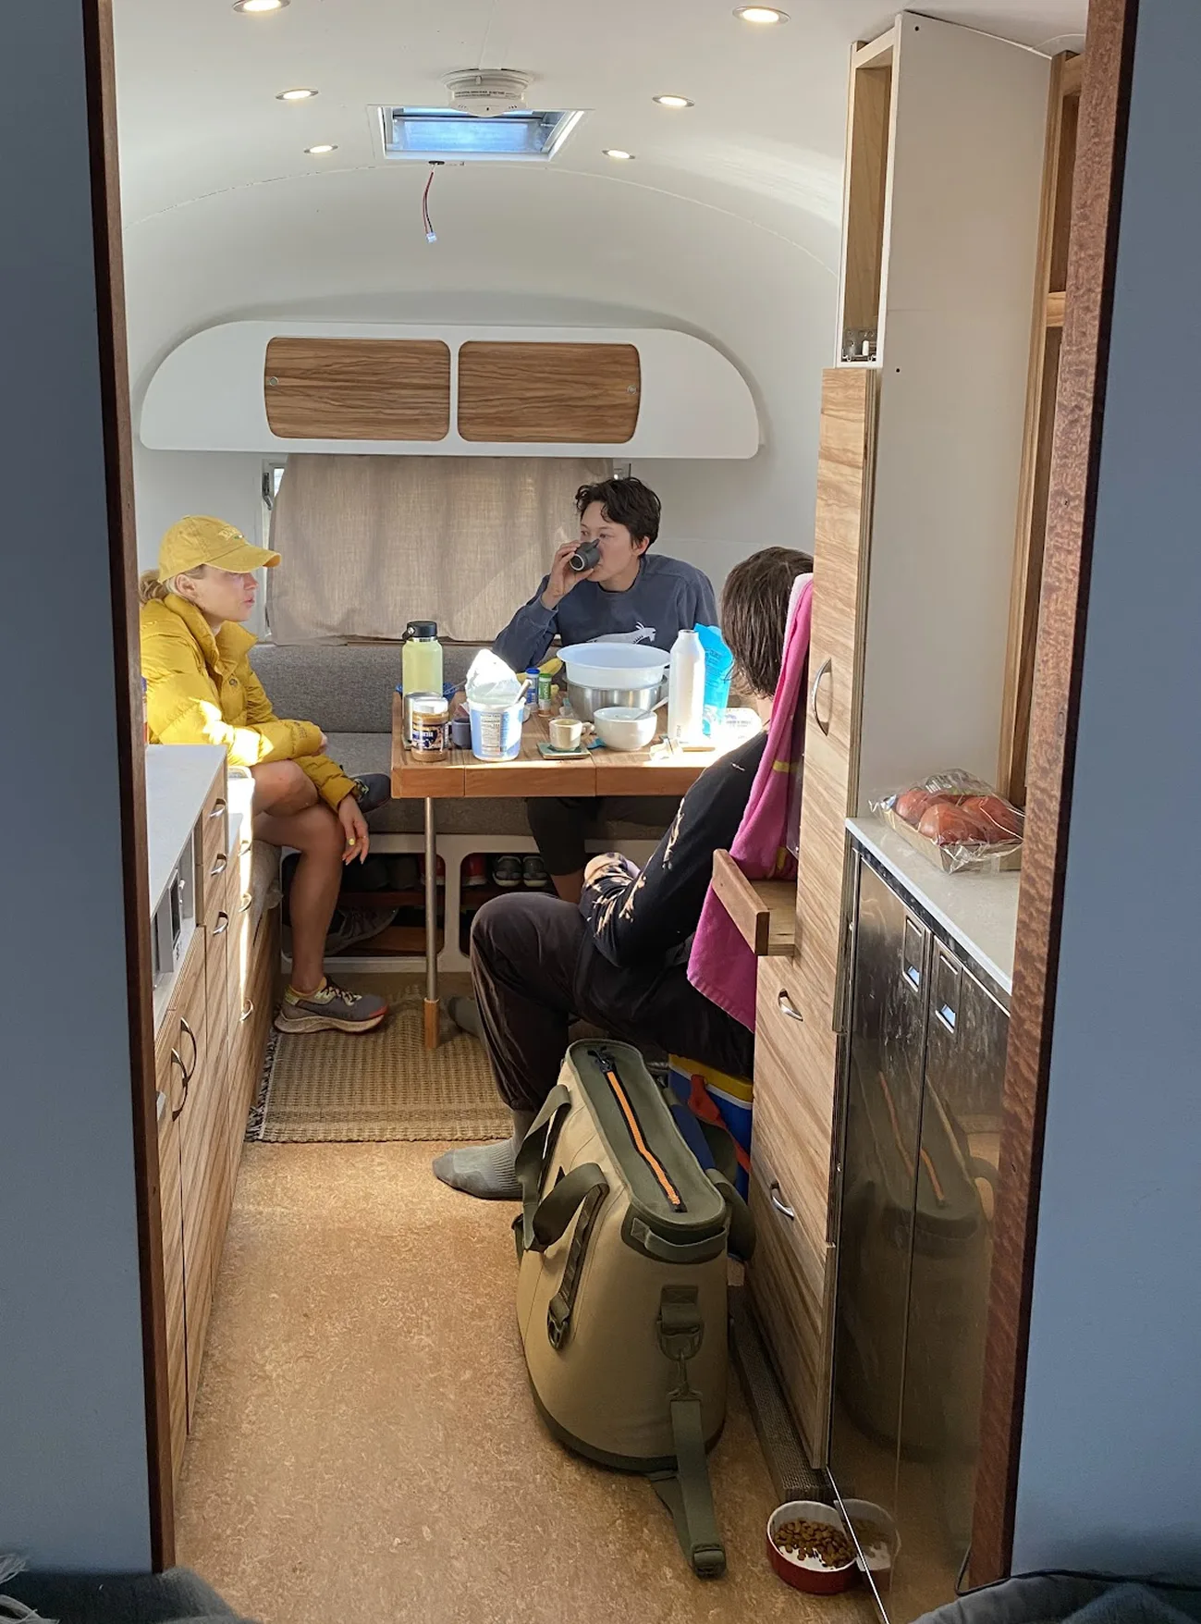
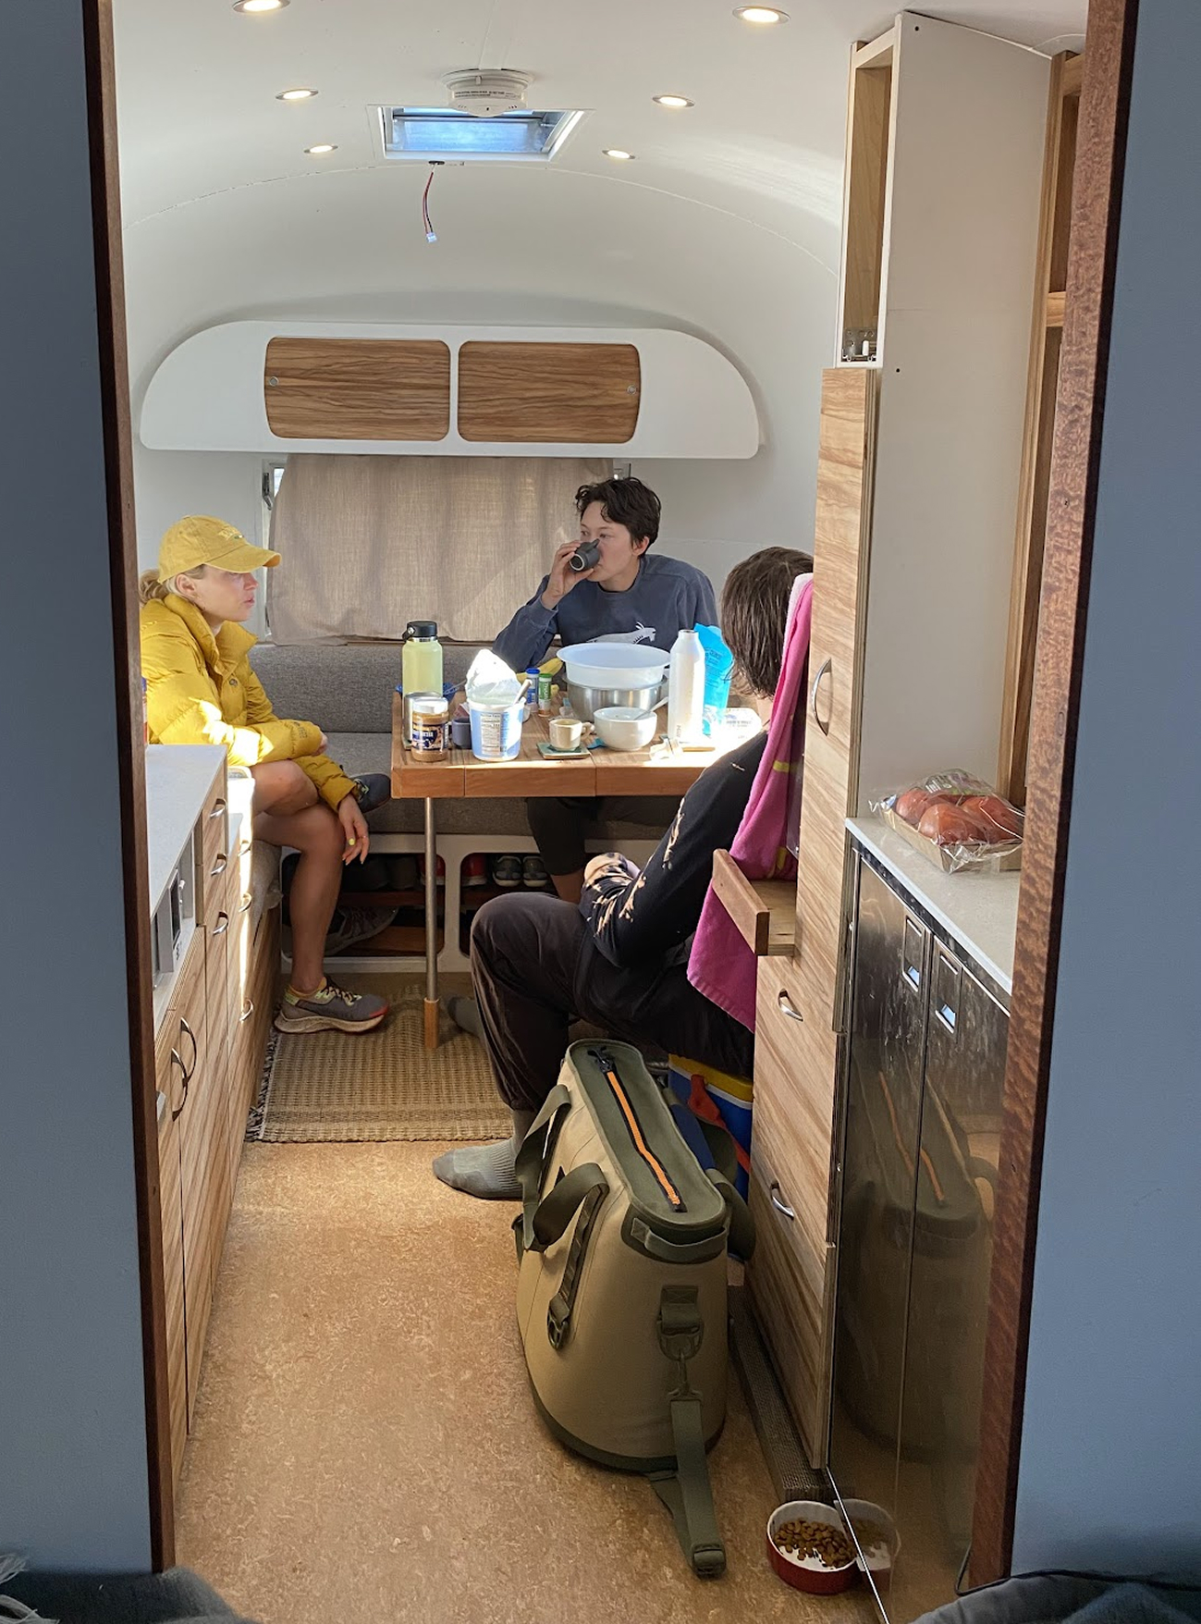
  • The Airstream interior in use, viewed down the central aisle
    A space in use
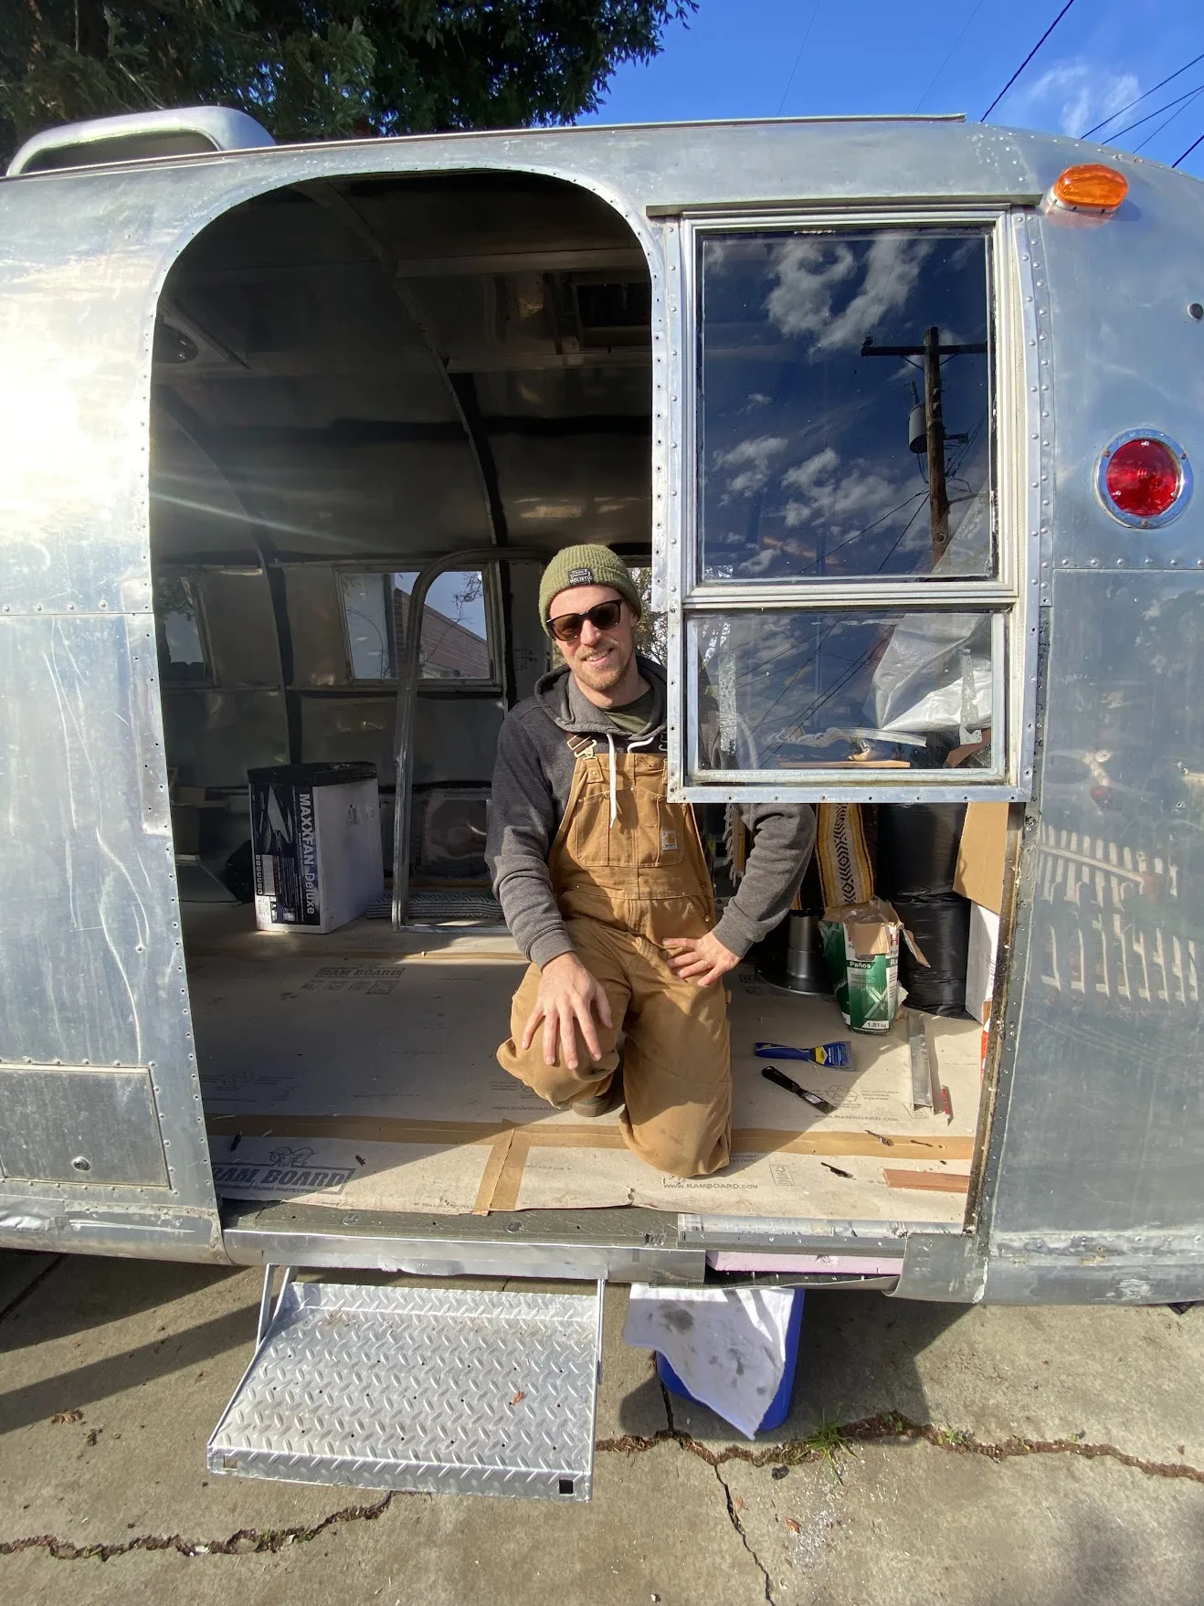
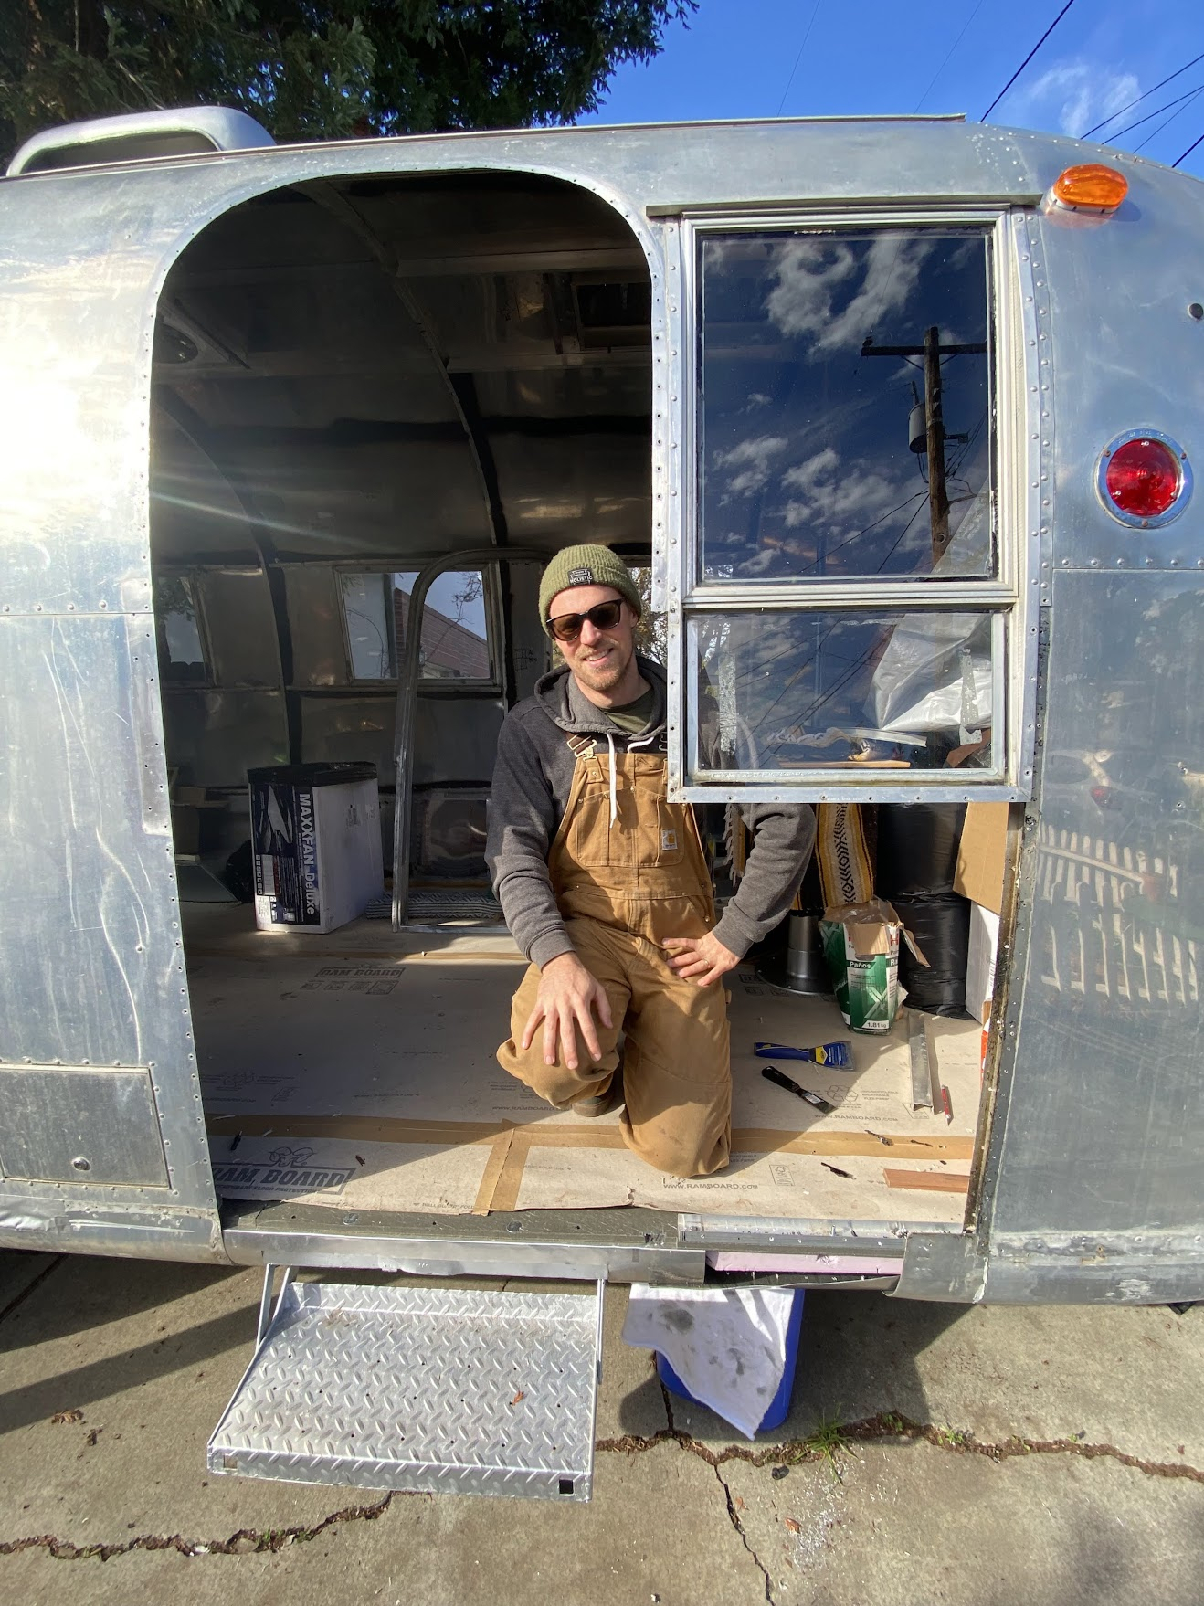
  • The open Airstream doorway and entry steps
    At the door
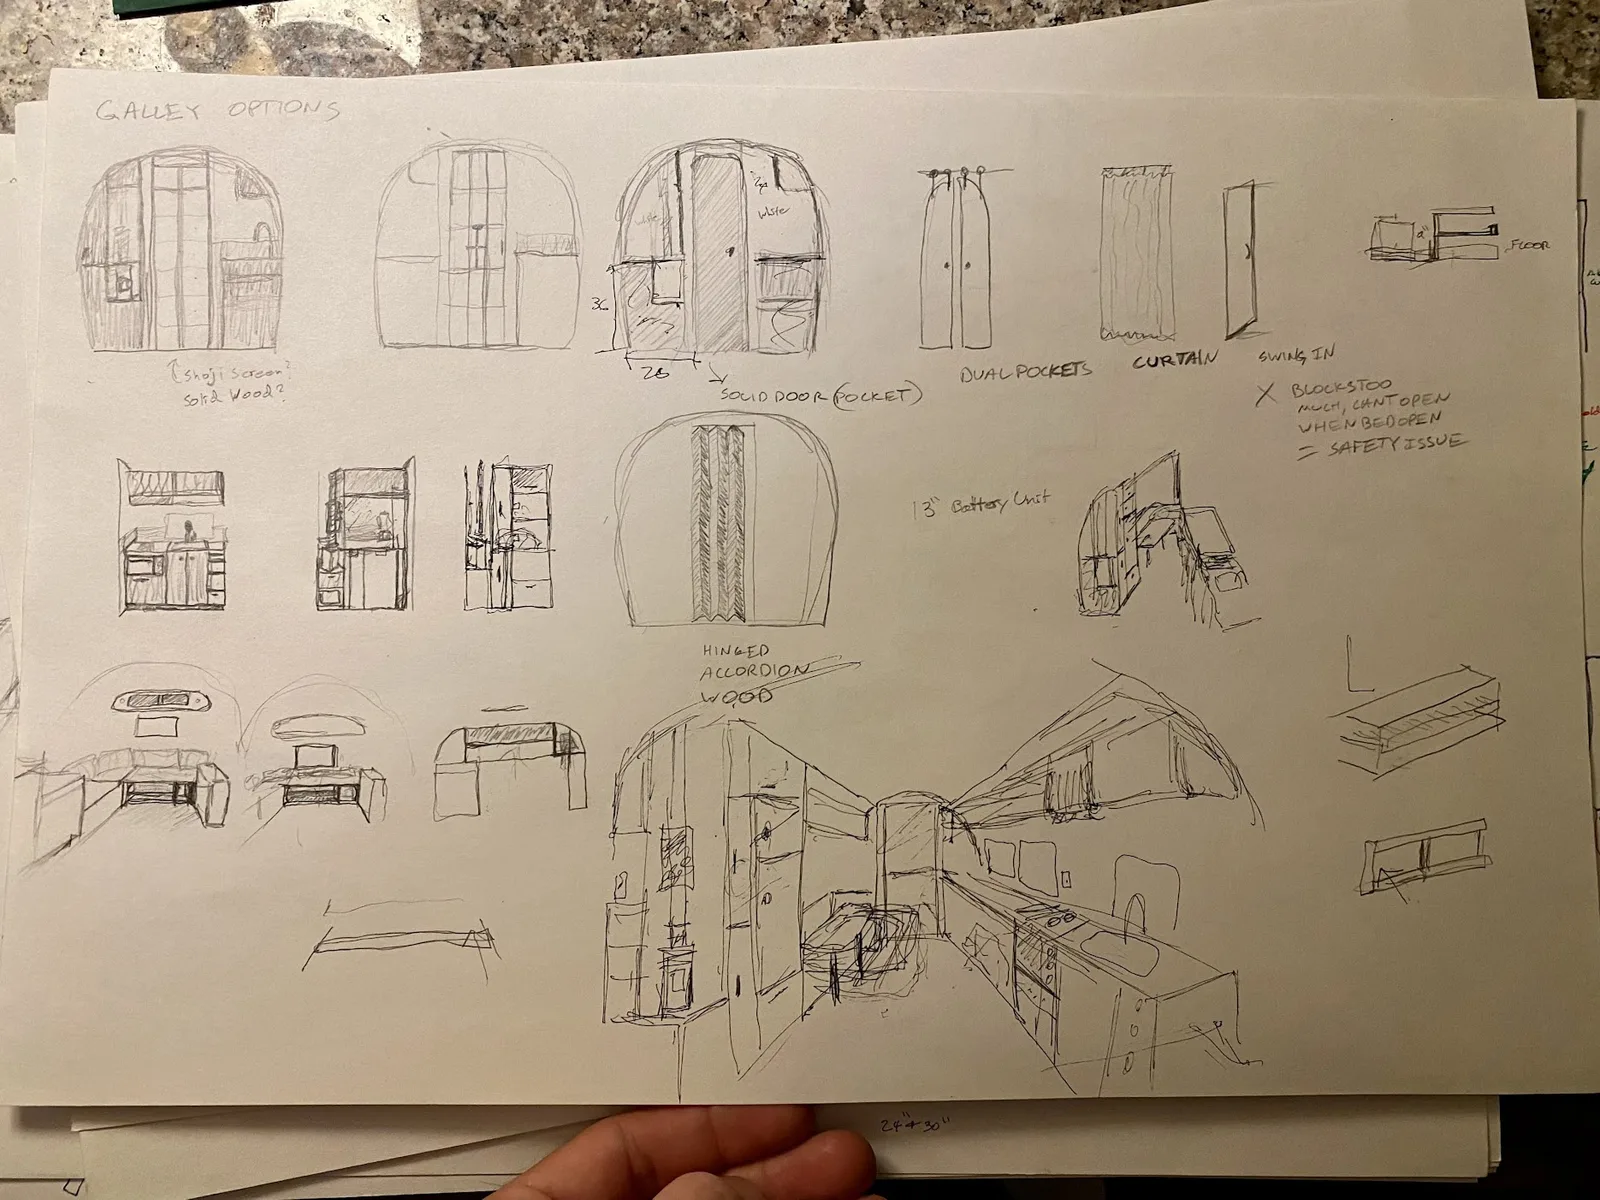
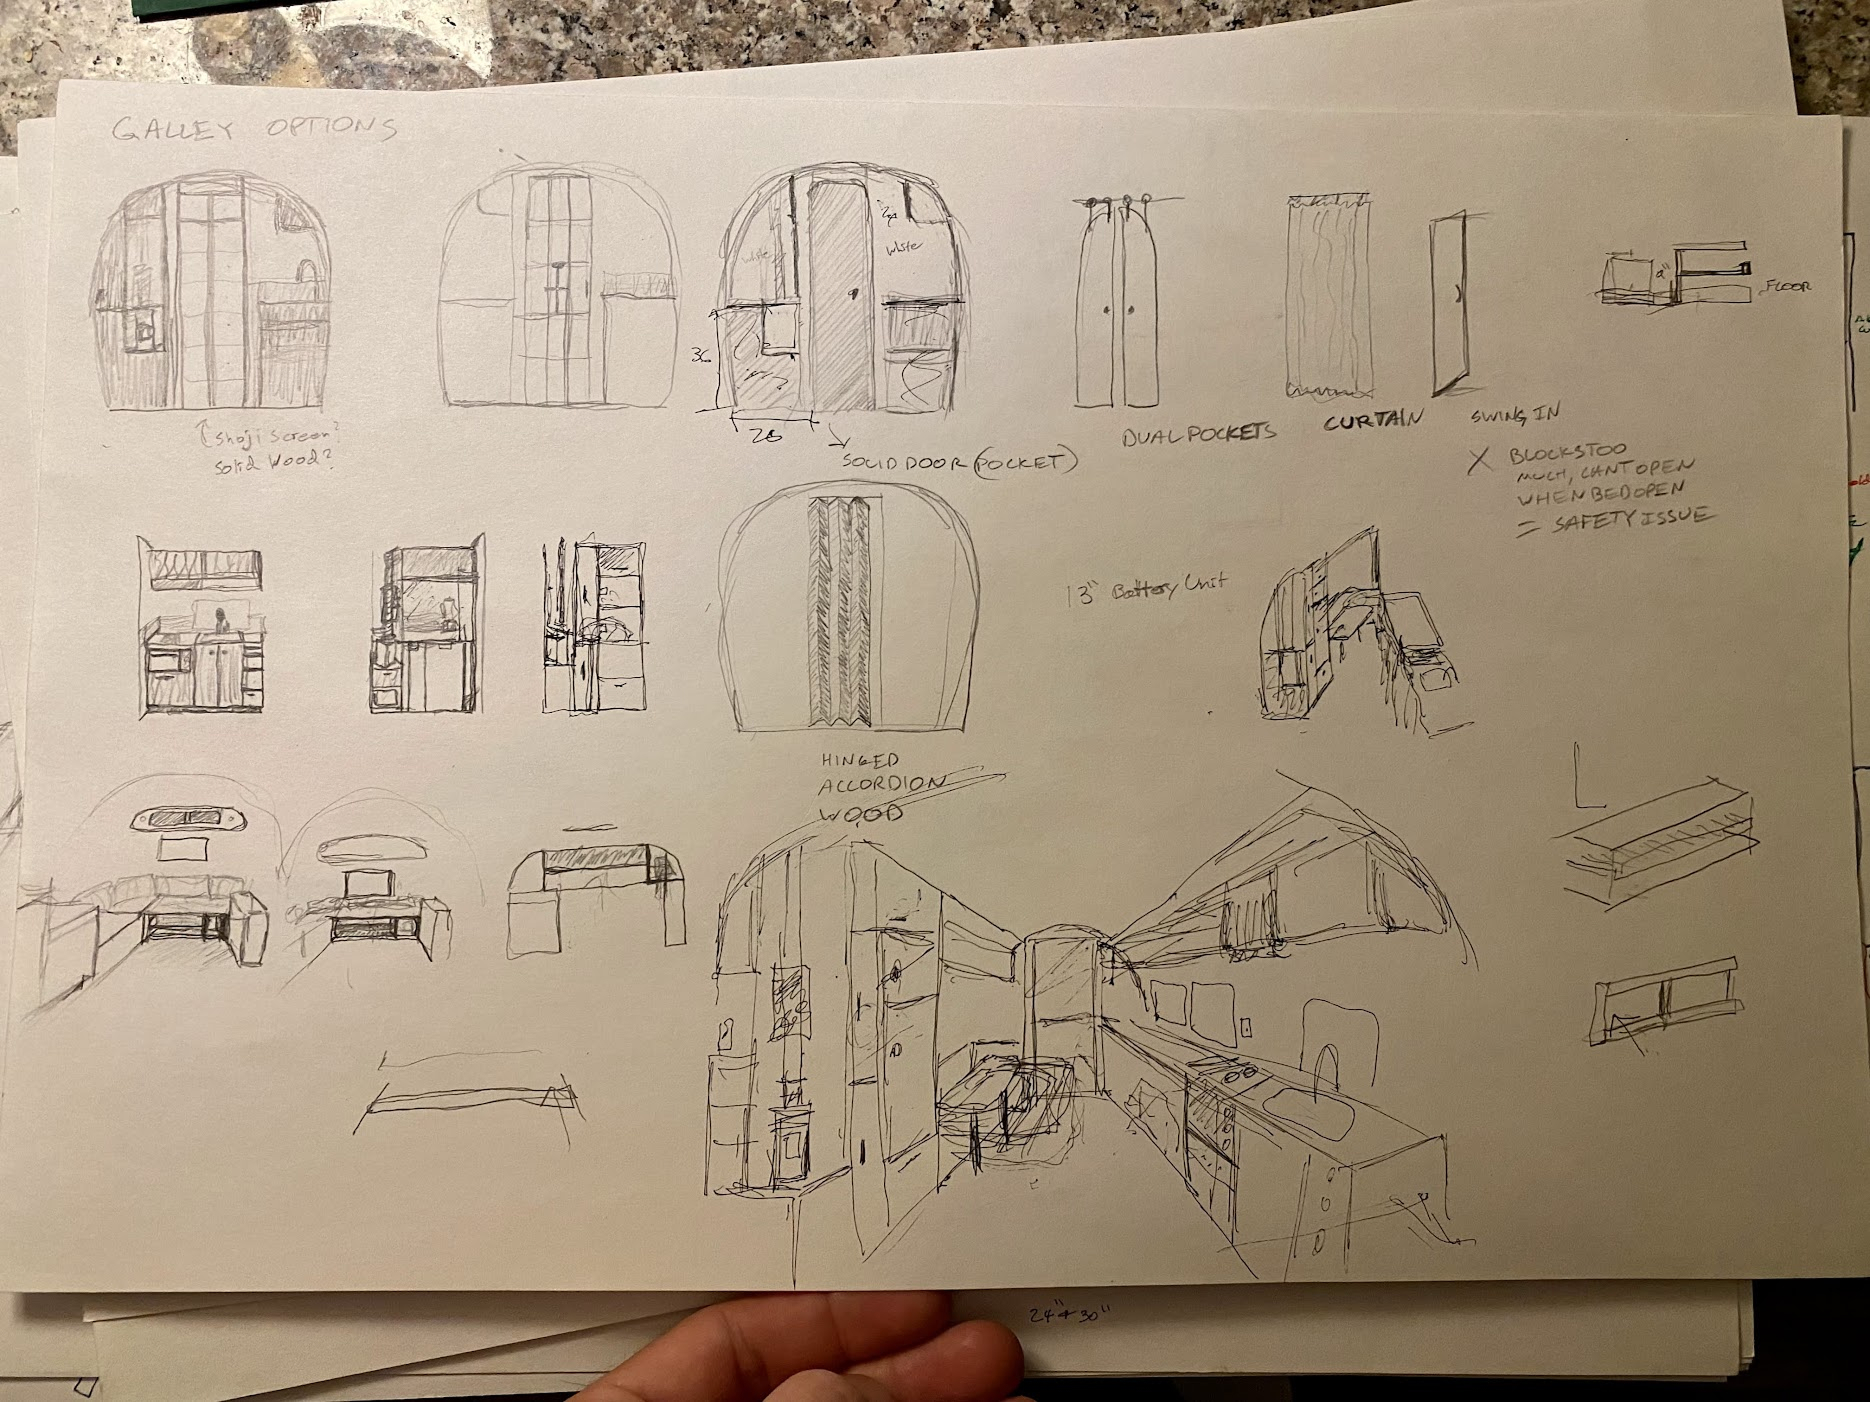
  • Hand-drawn cabinet and galley layouts for the Airstream renovation
    Galley sketches
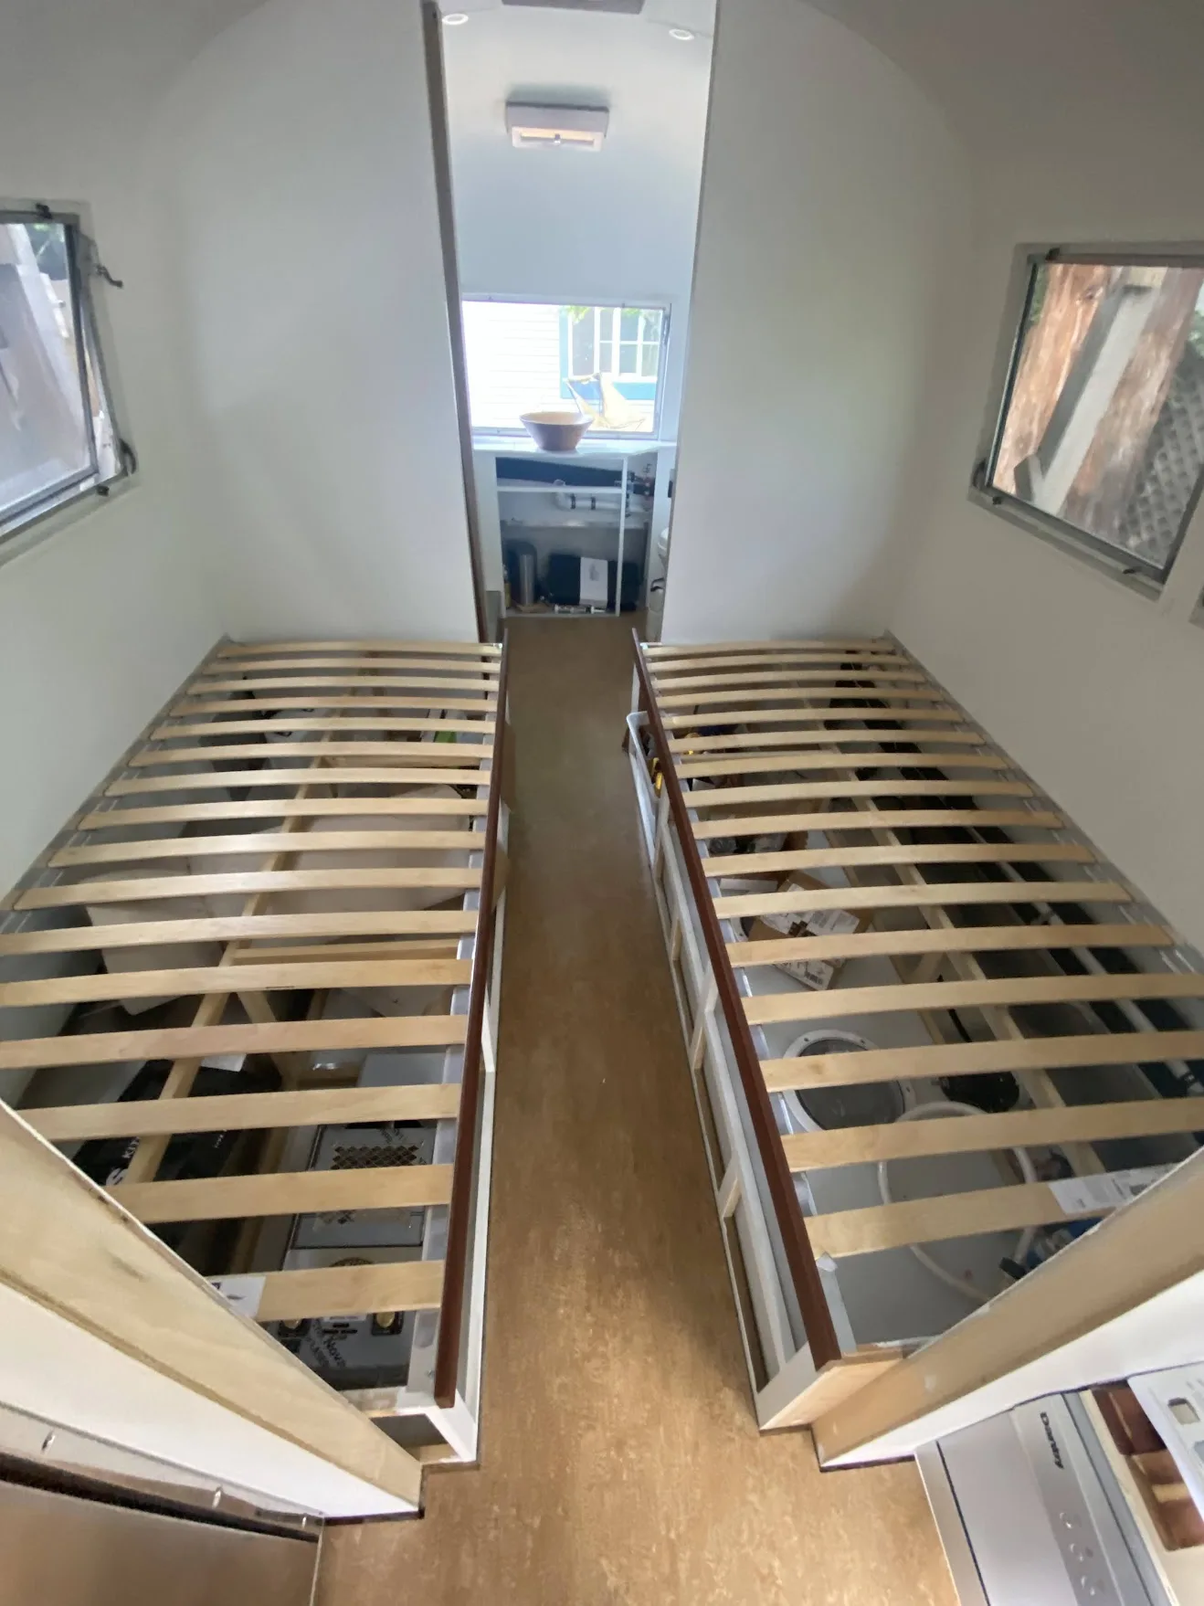
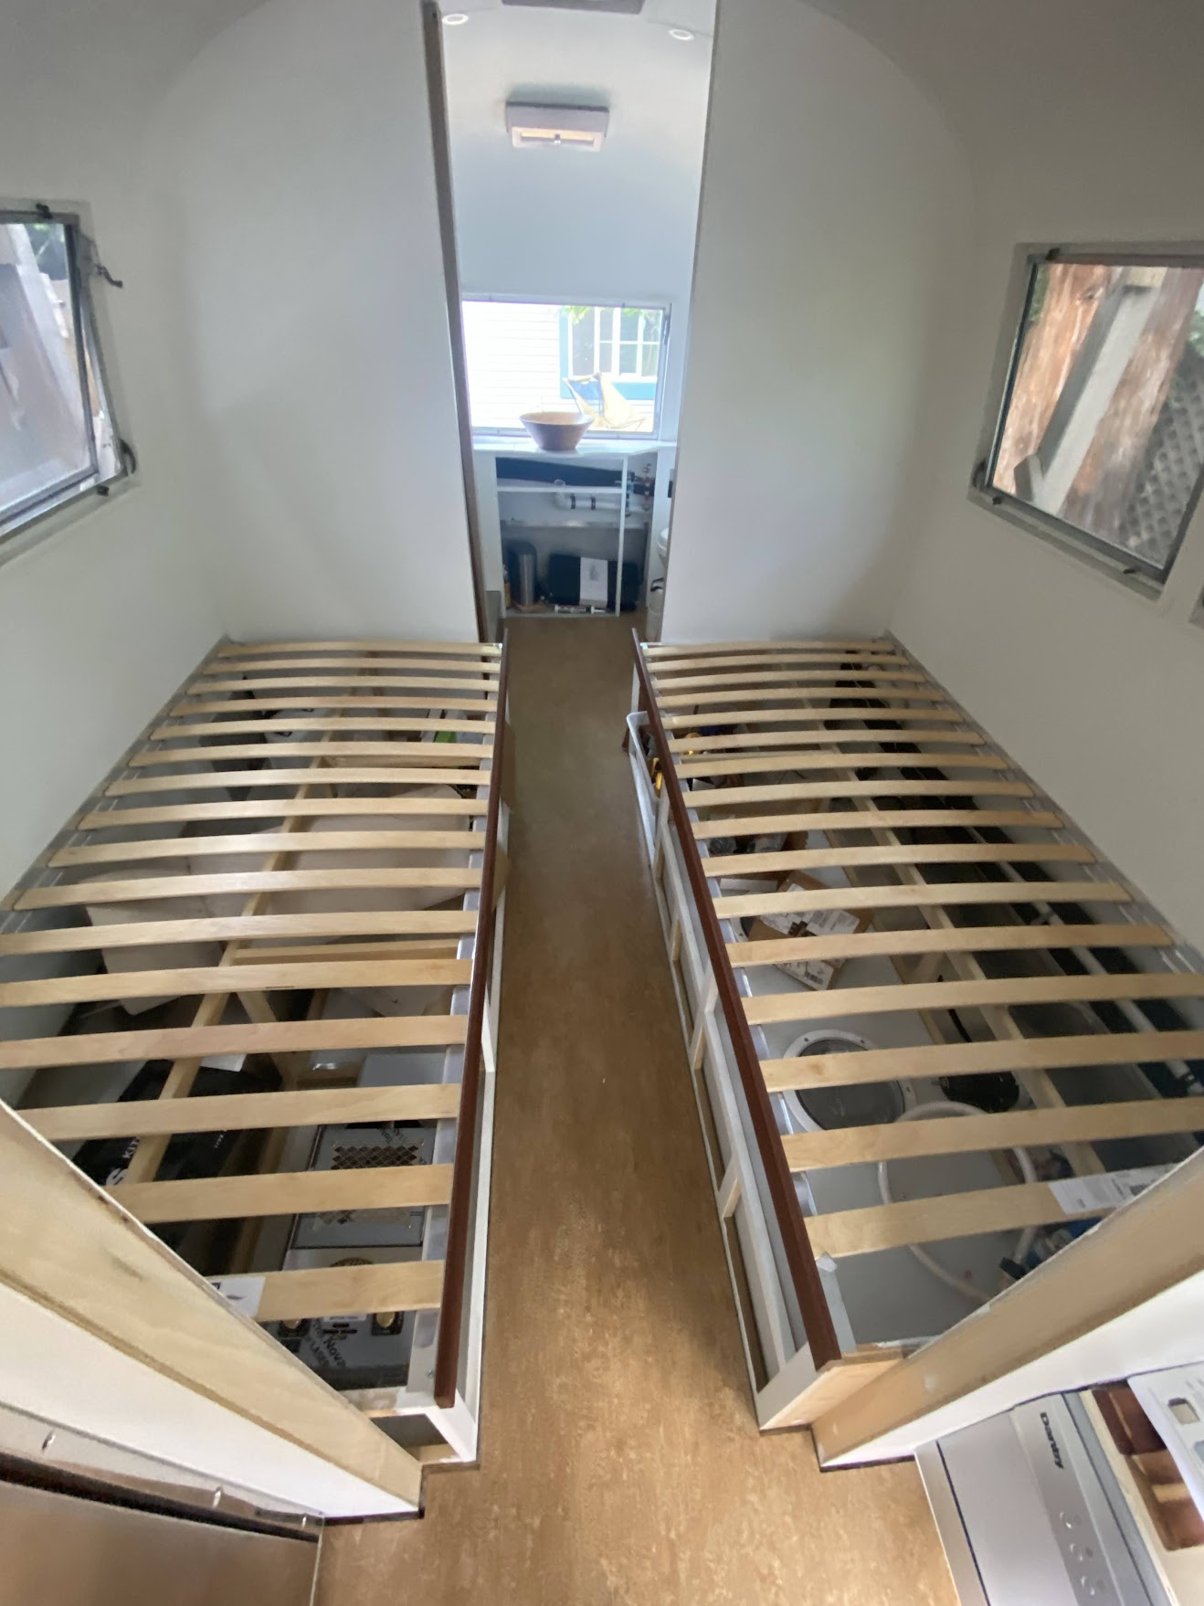
  • Two wooden slatted bed frames under construction inside the Airstream
    Building the bed frames
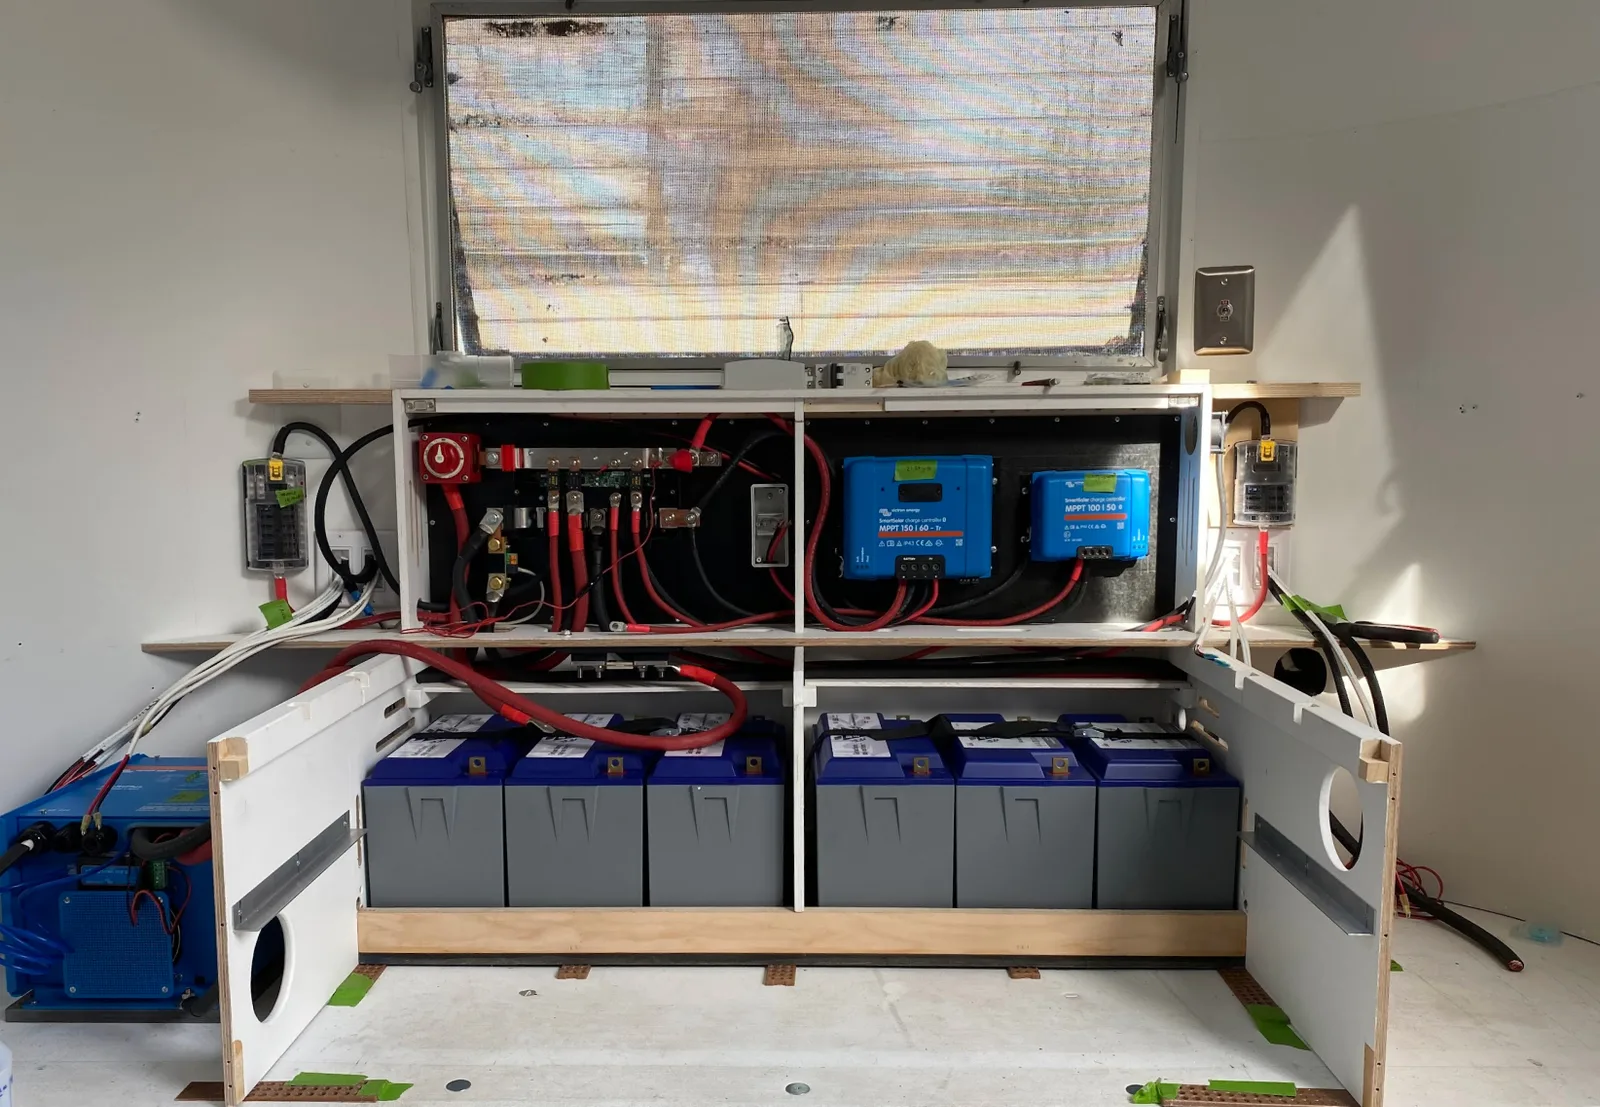
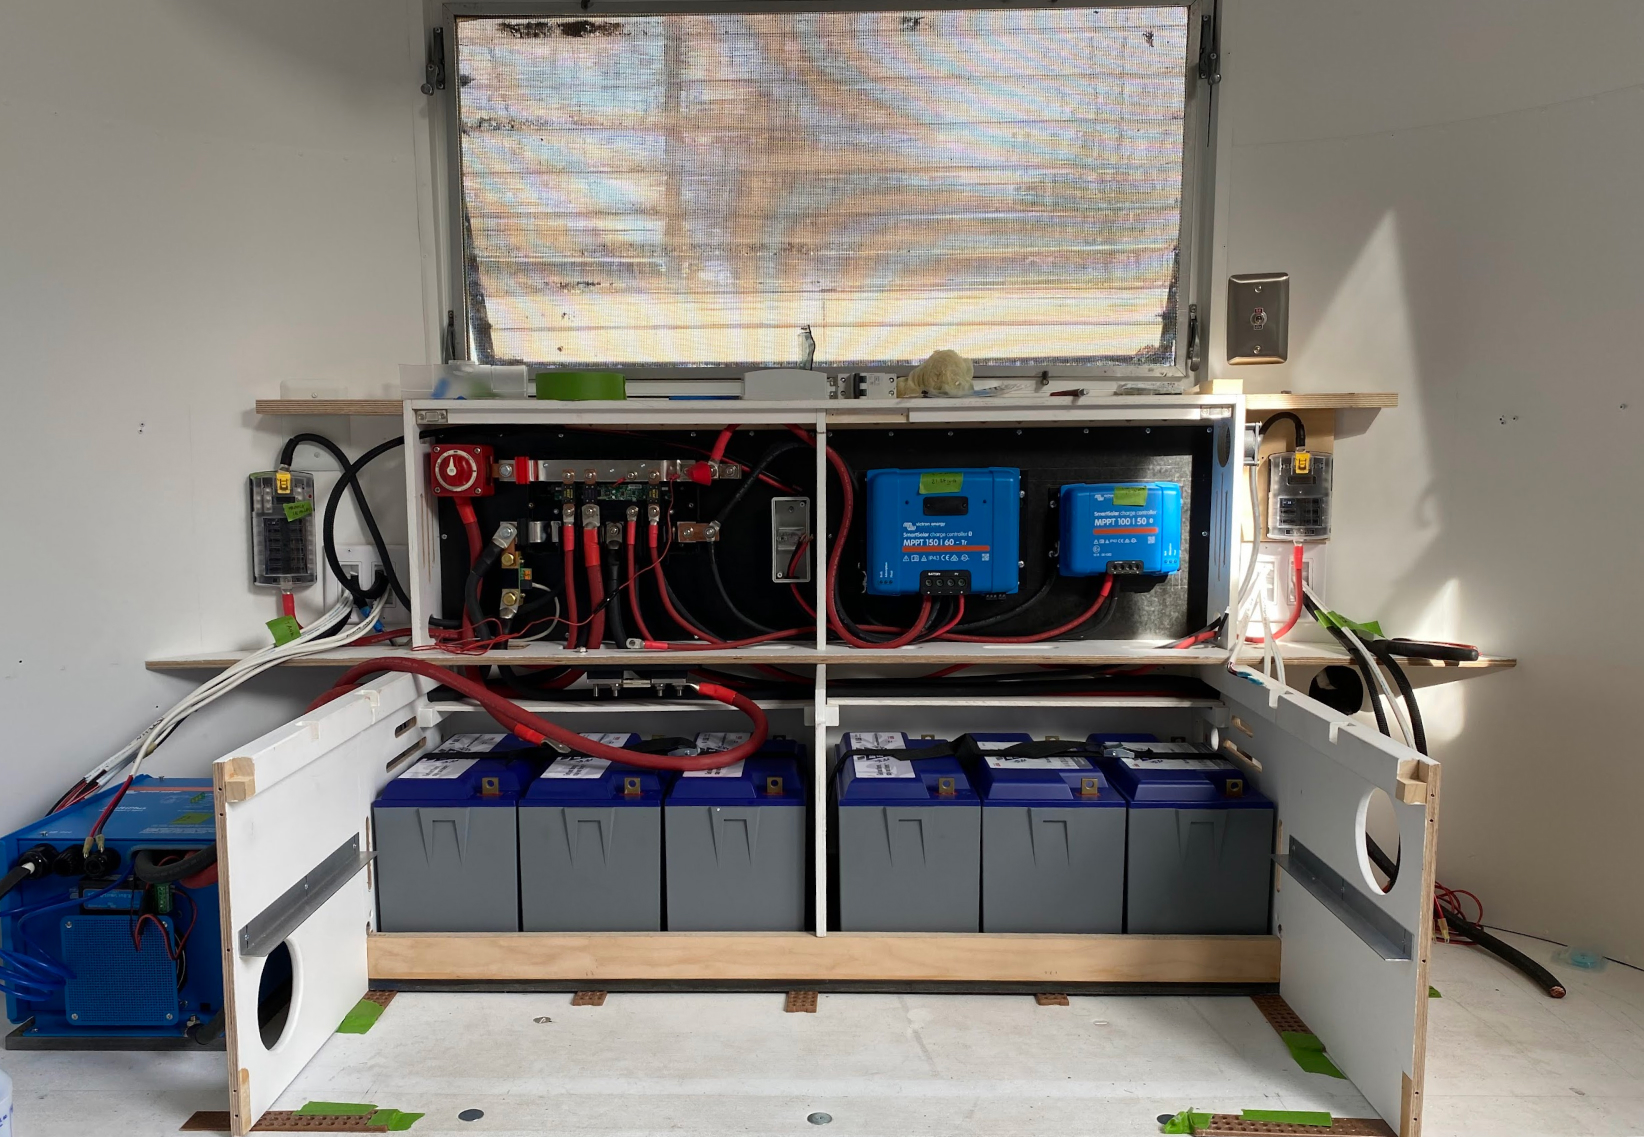
  • Electrical equipment and wiring concealed beneath an Airstream seat
    Behind the cabinetry
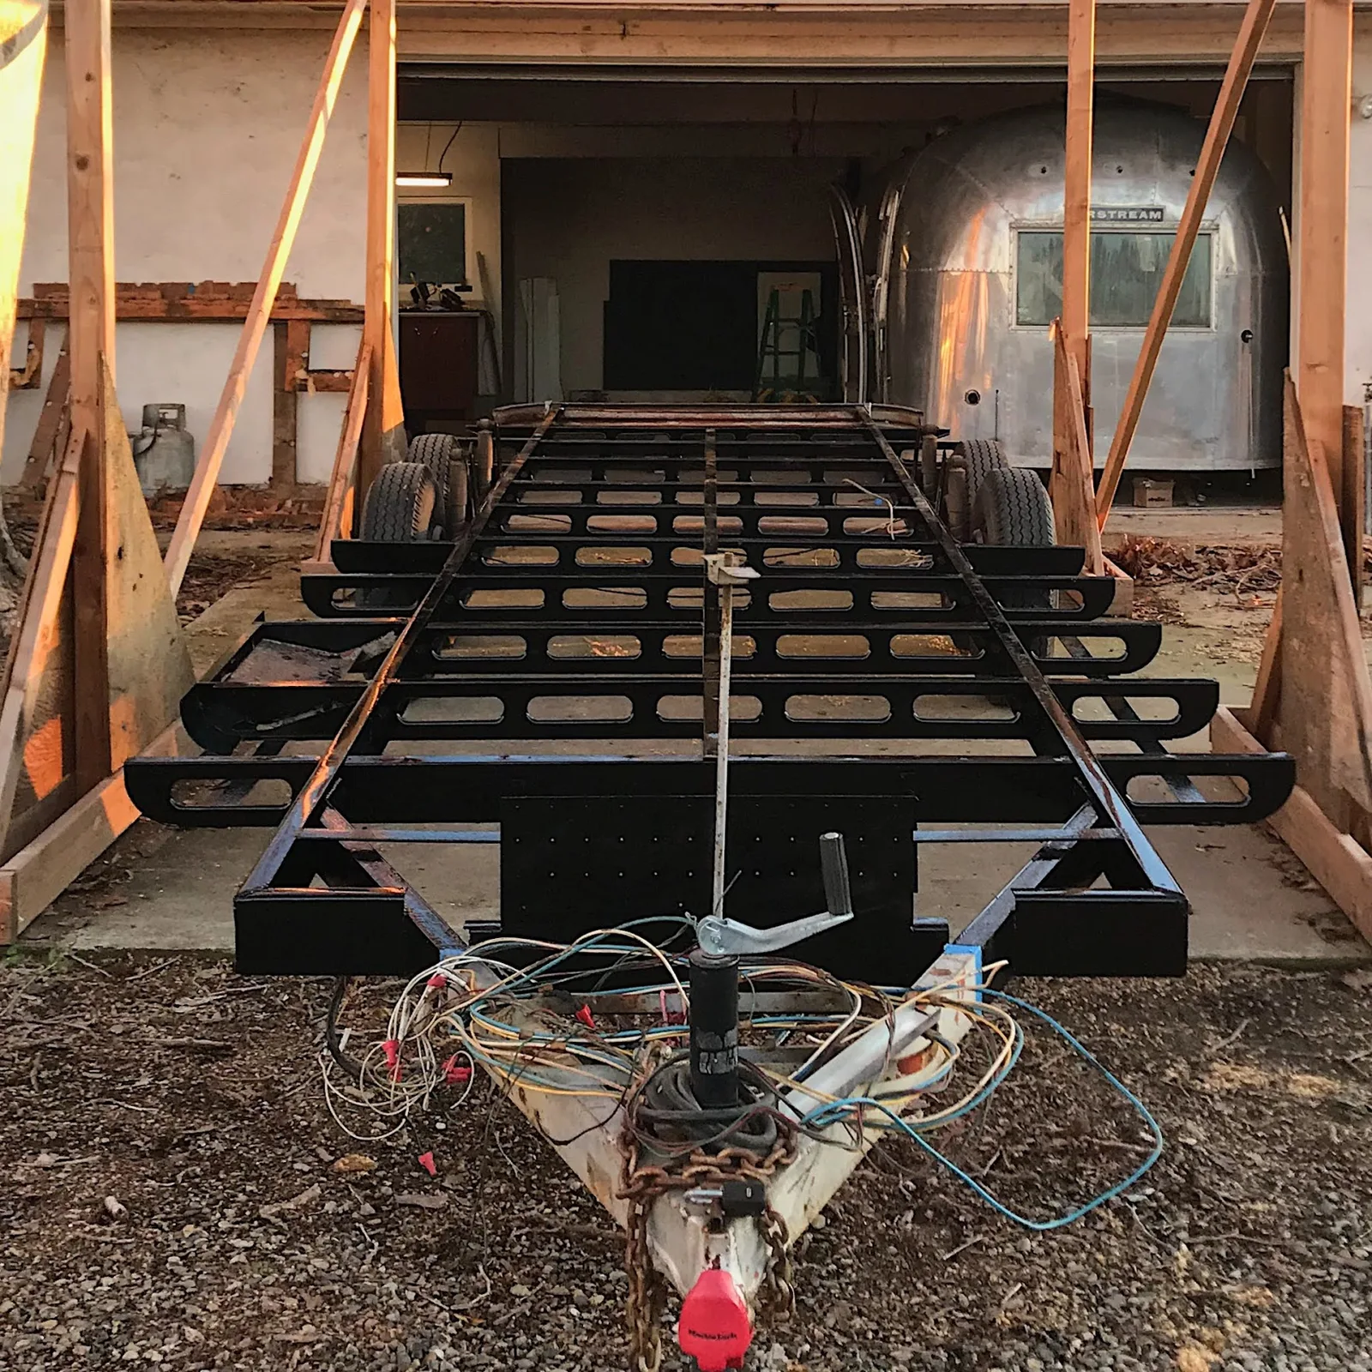
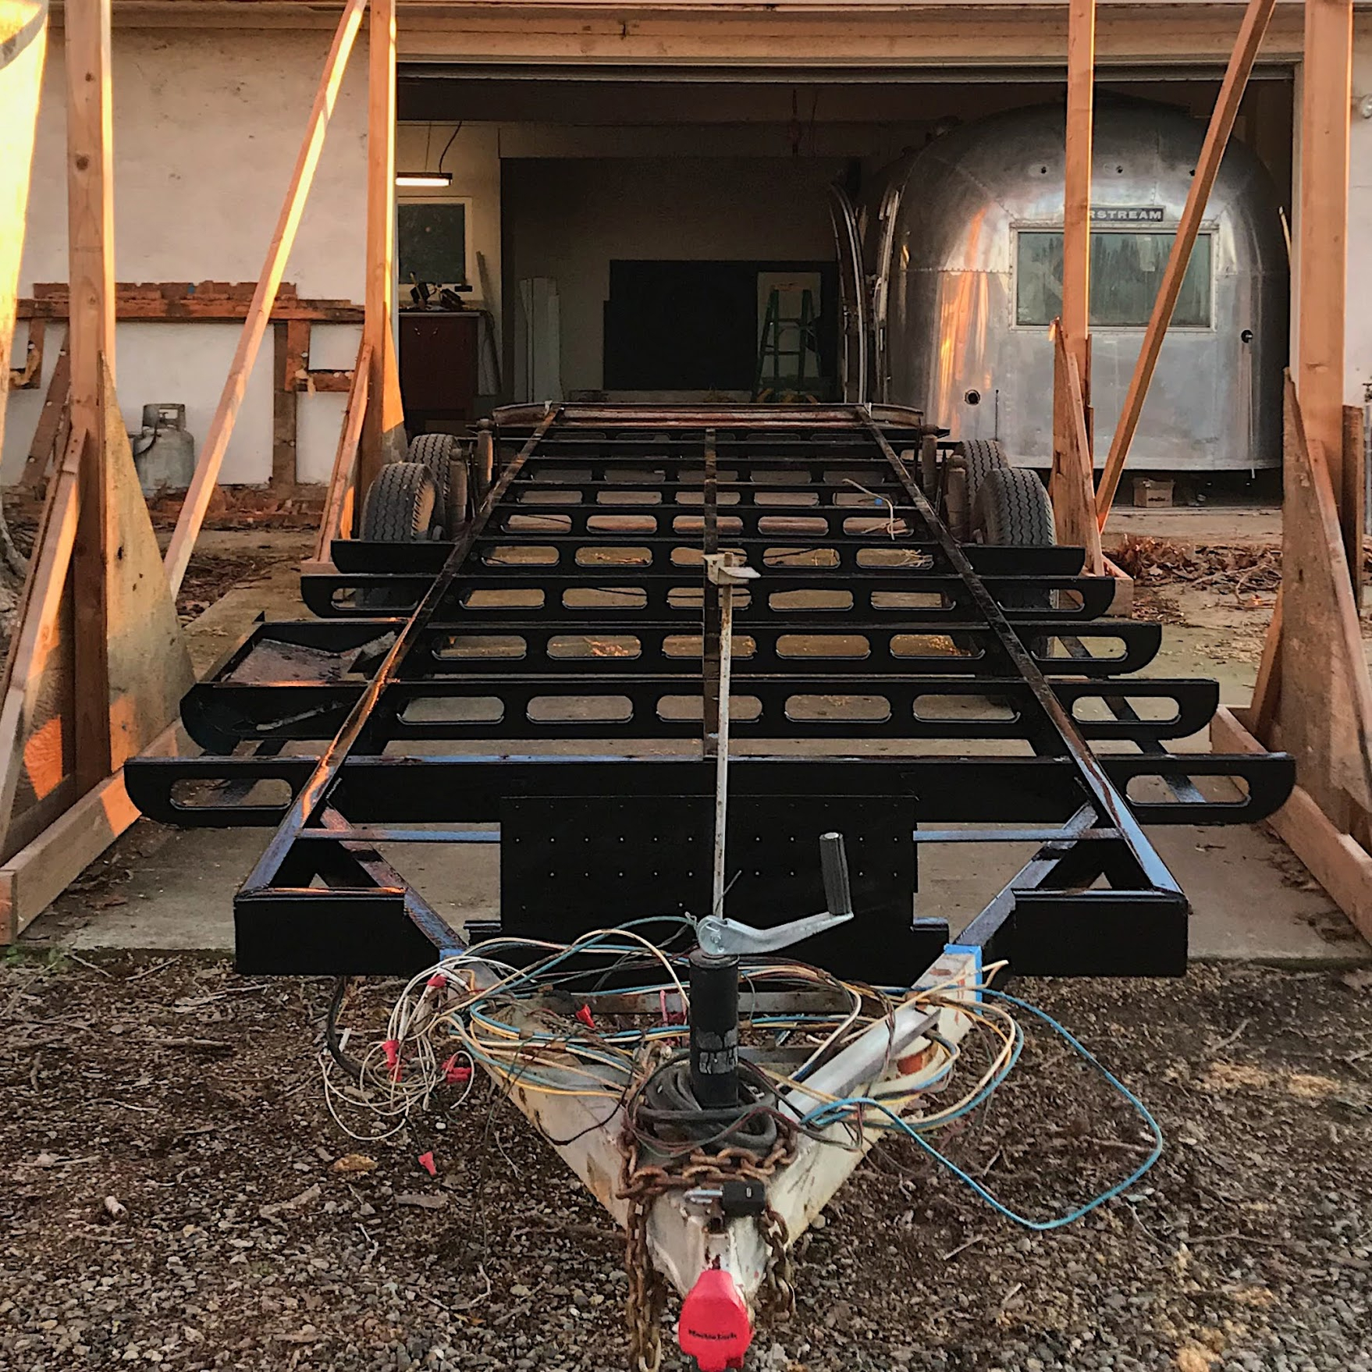
  • The exposed Airstream chassis after repainting
    Chassis restoration

The Woolley Market

2014

Environmental design for a community-owned marketplace: painted walls, signs, gathering places, and a storefront.
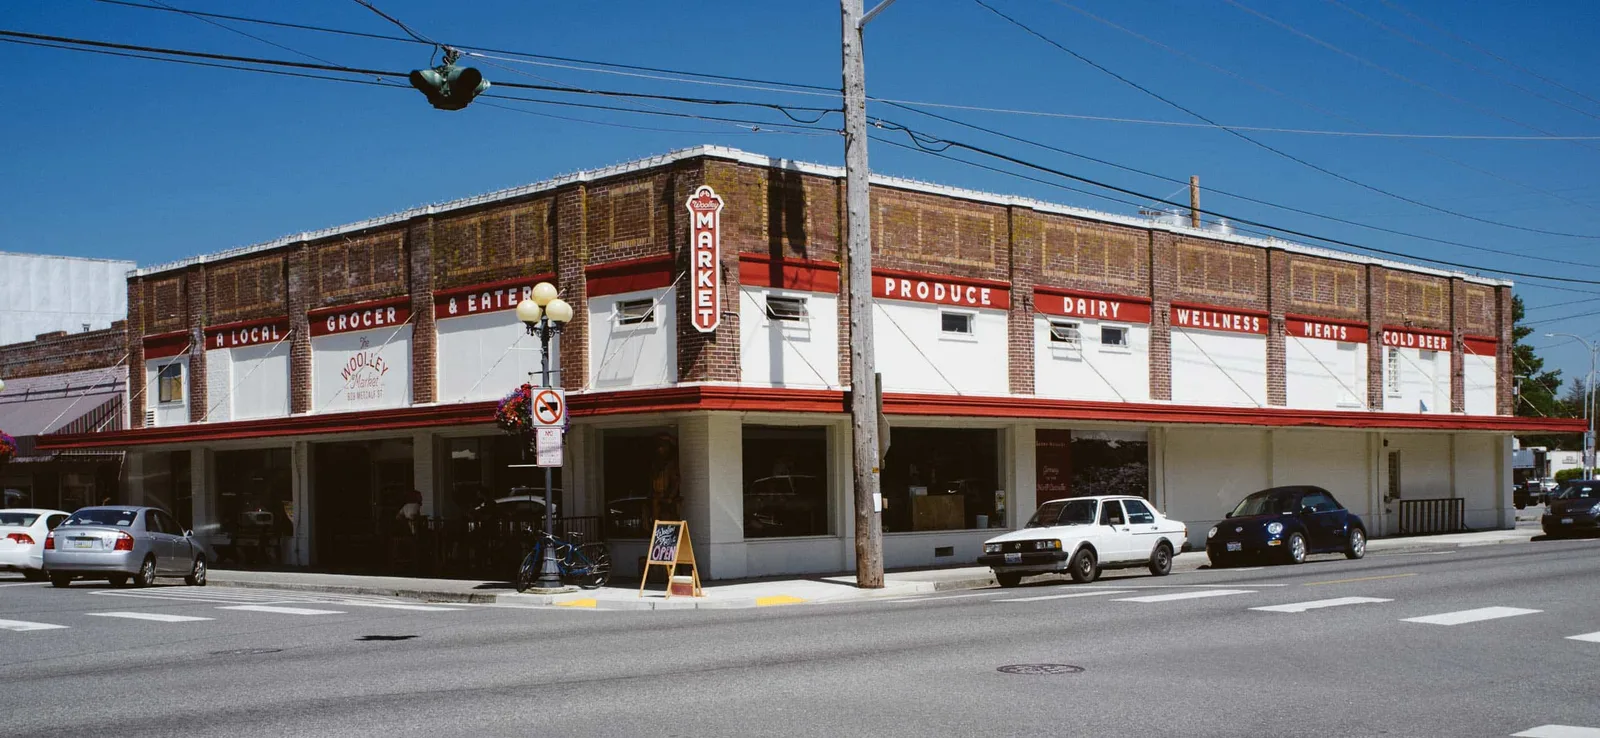
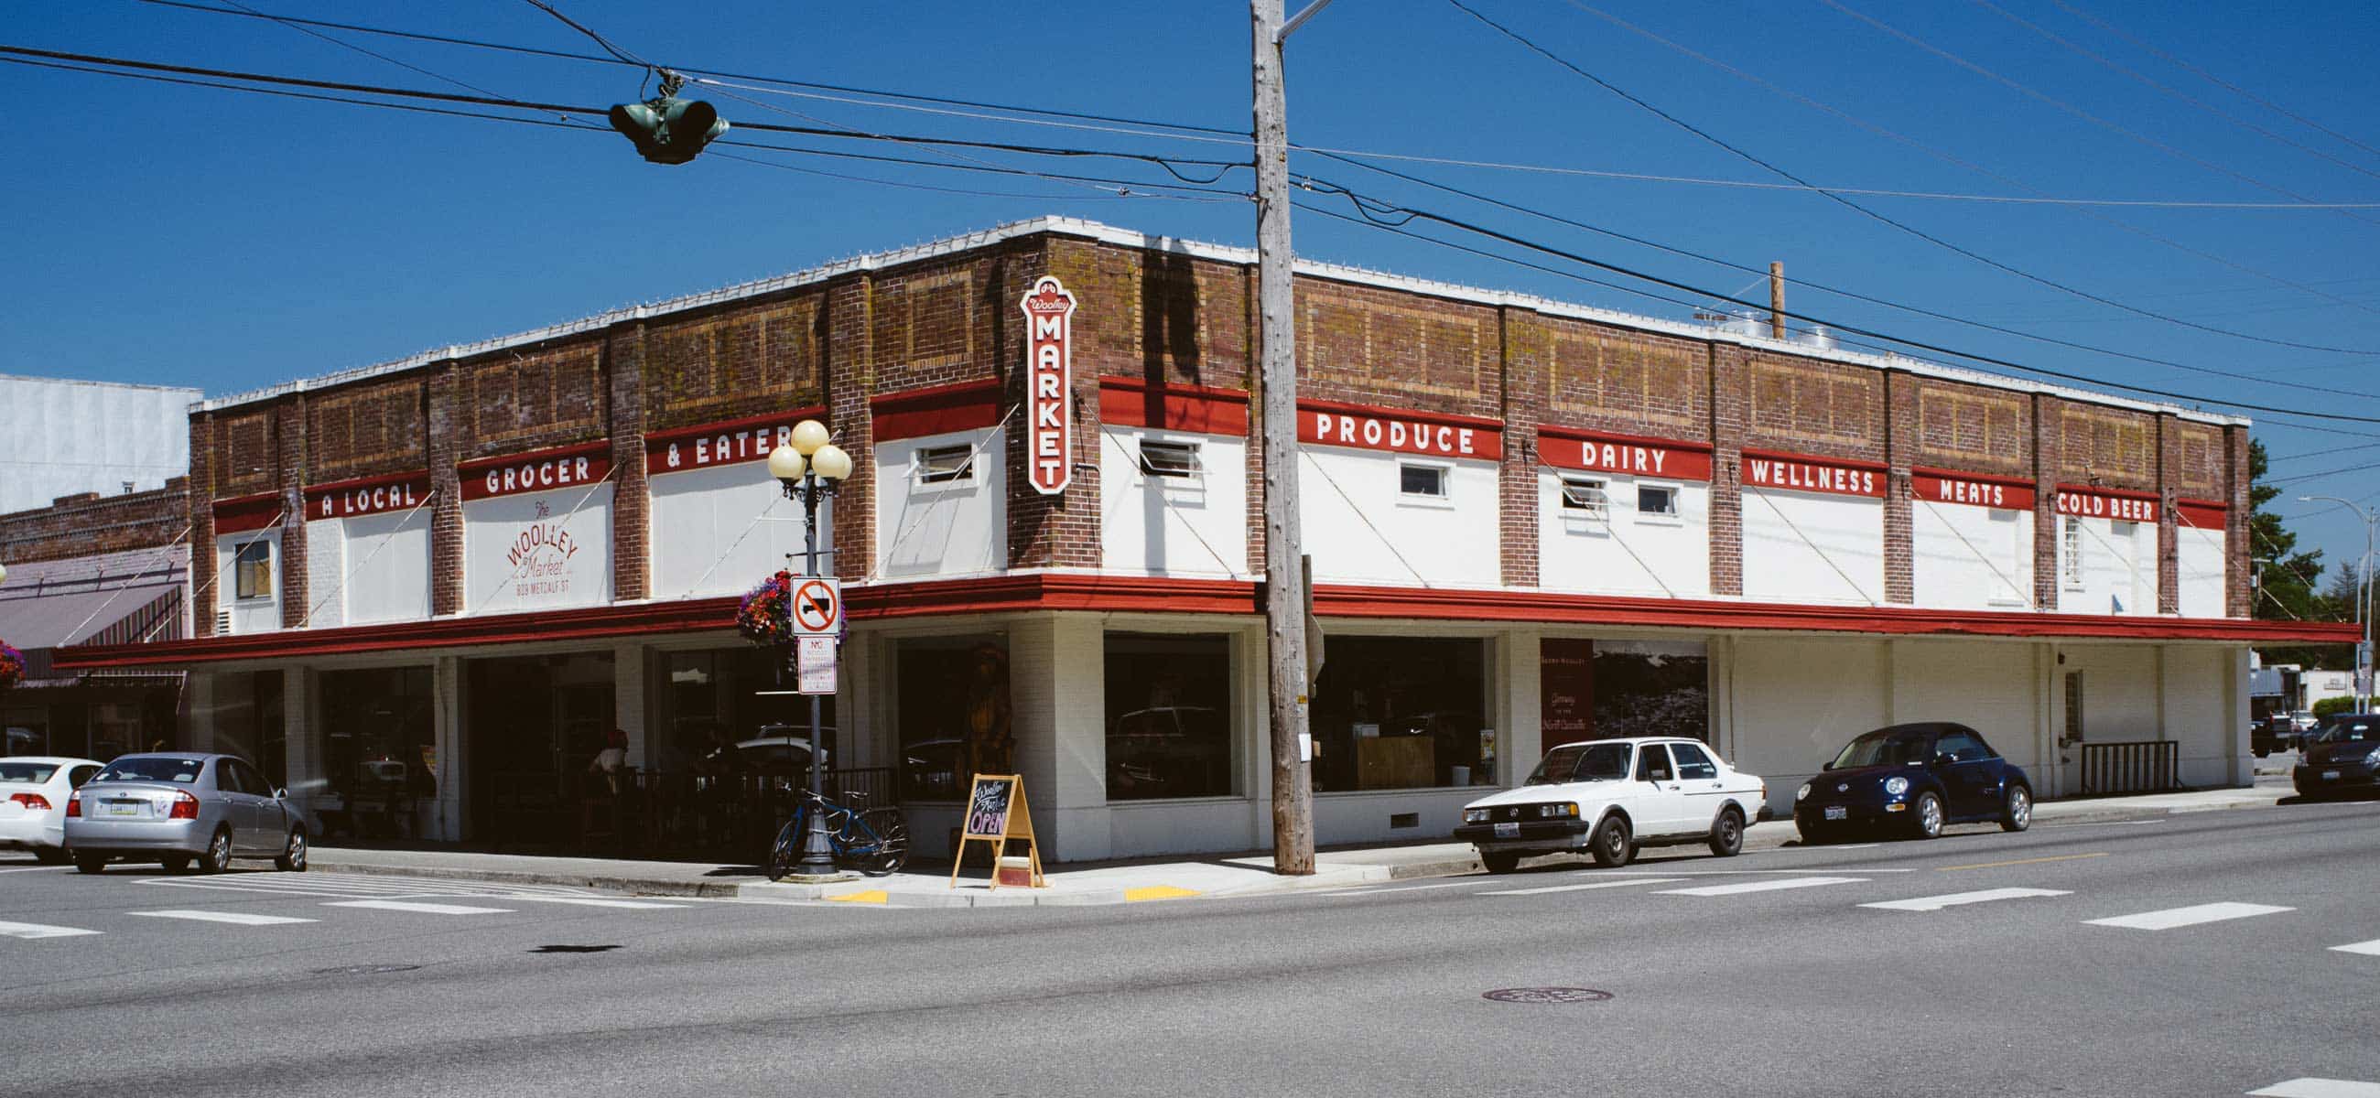
  • The Woolley Market storefront seen from across a street corner
    The market on Metcalf Street
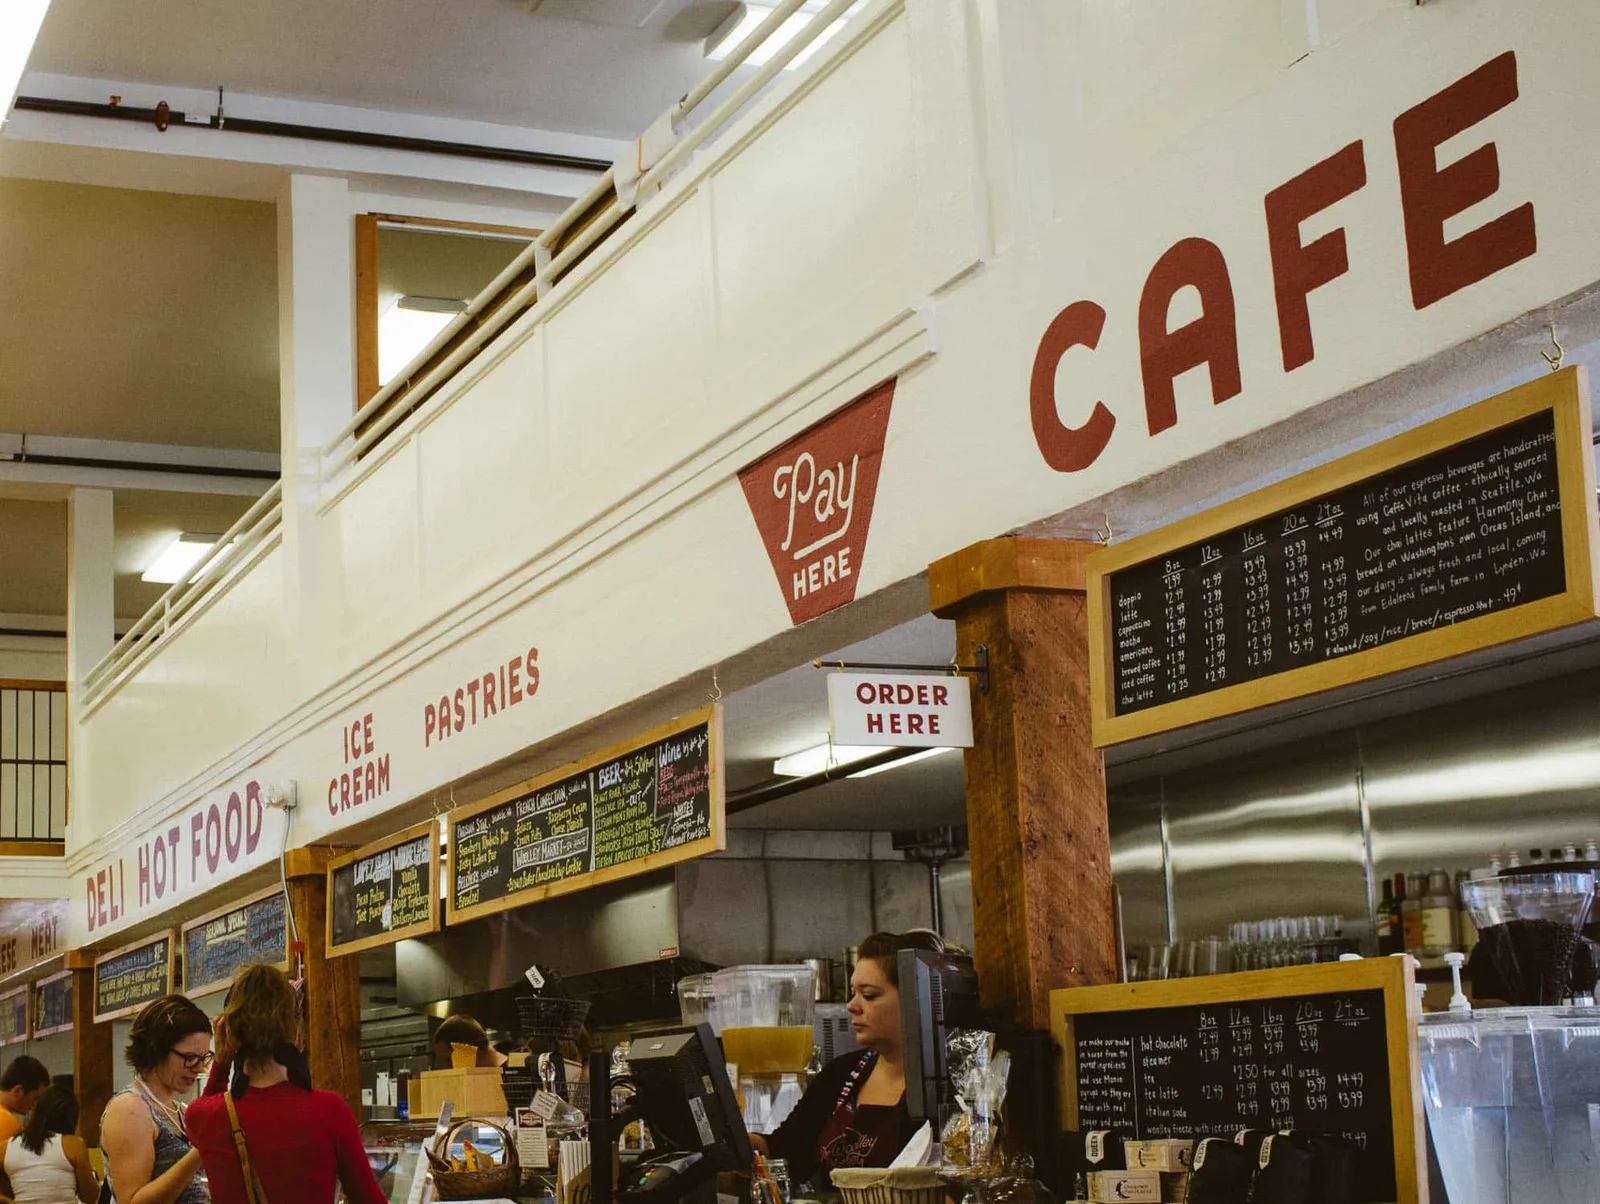
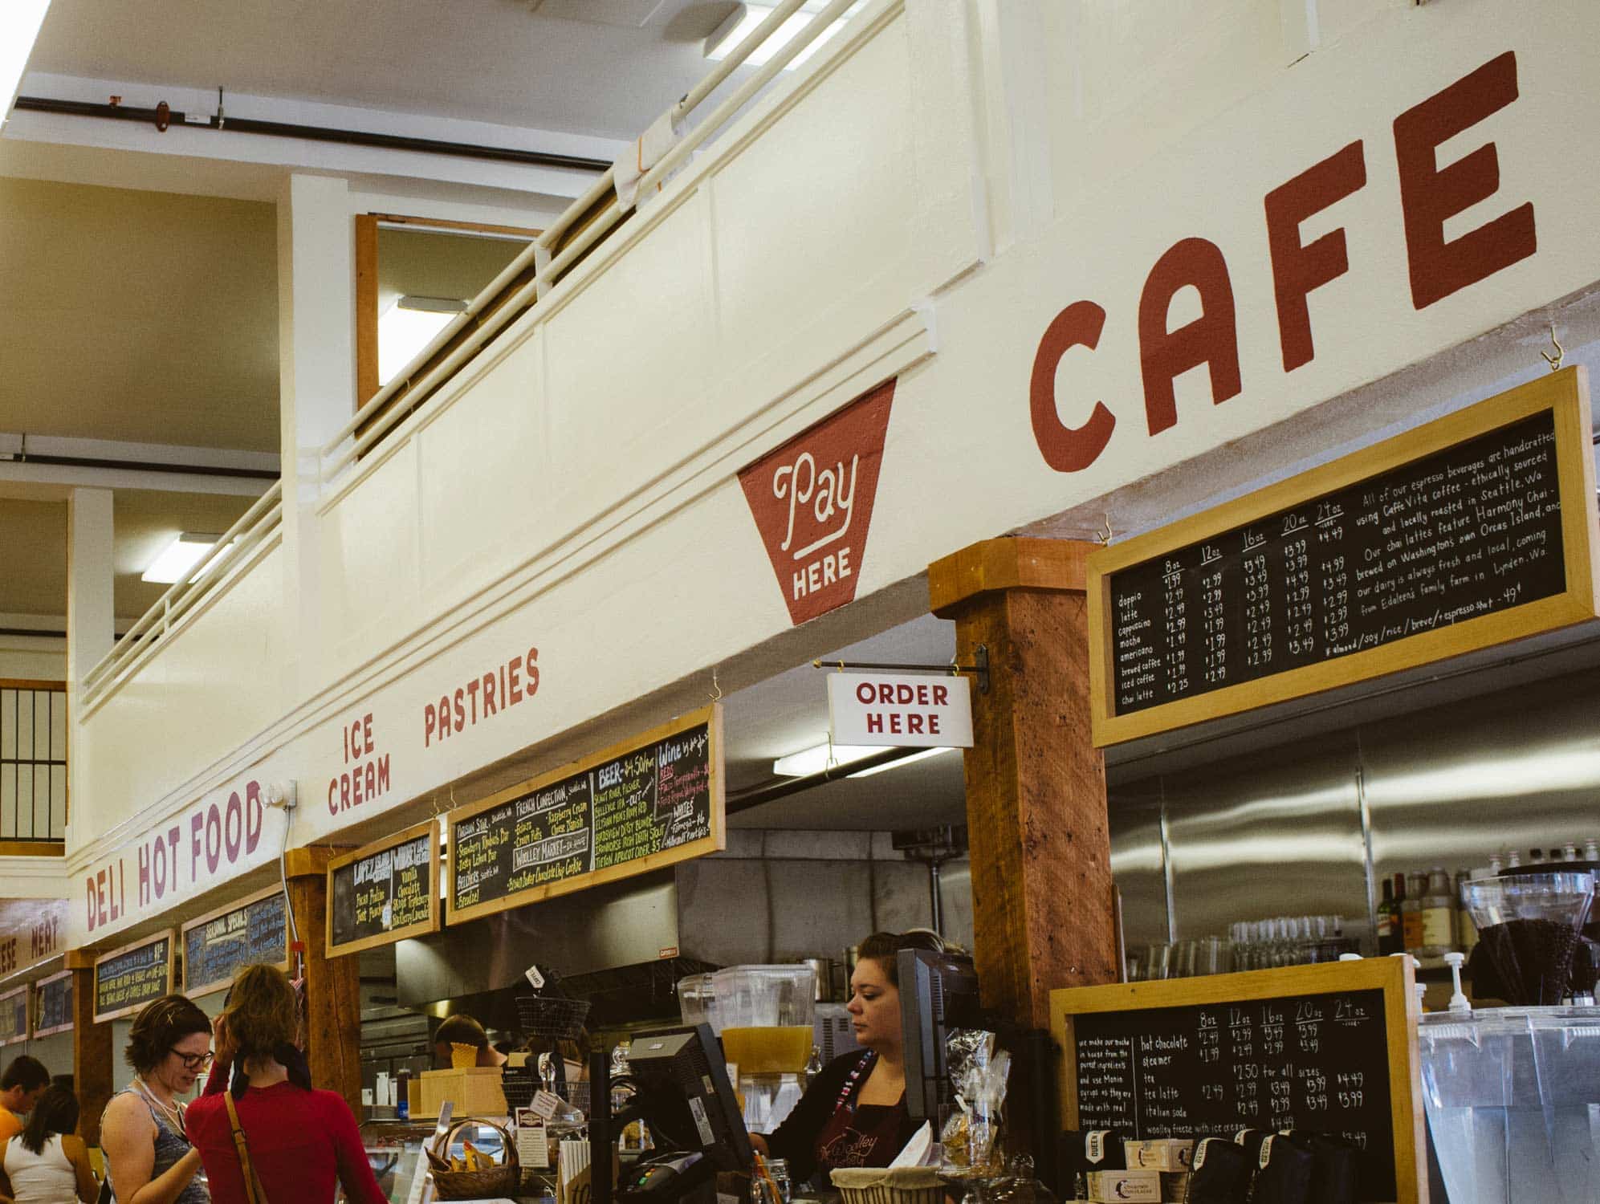
  • The market café with hand-painted lettering above the counter
    Café and market hall
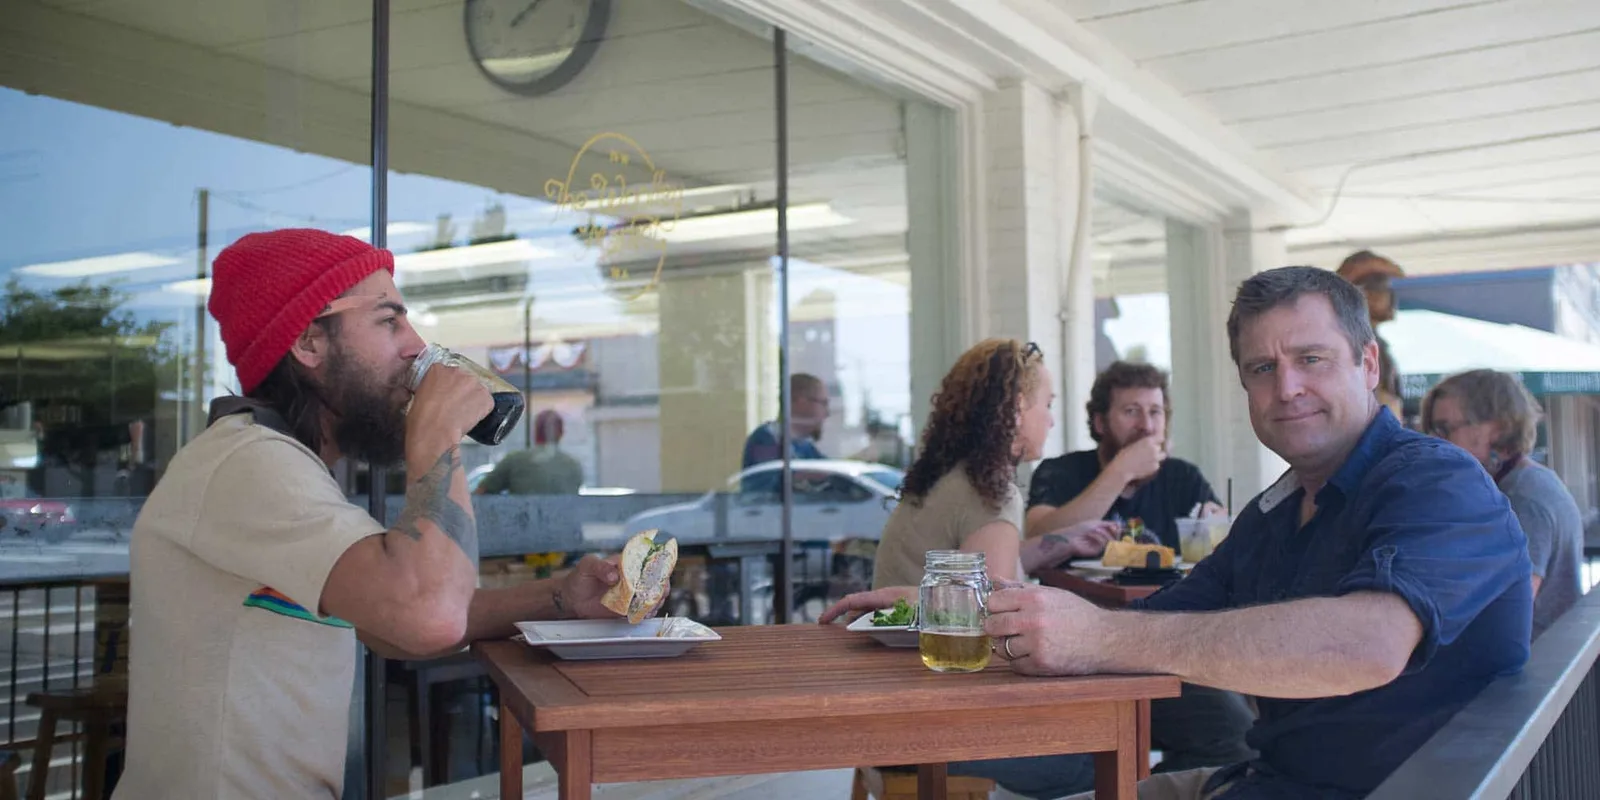
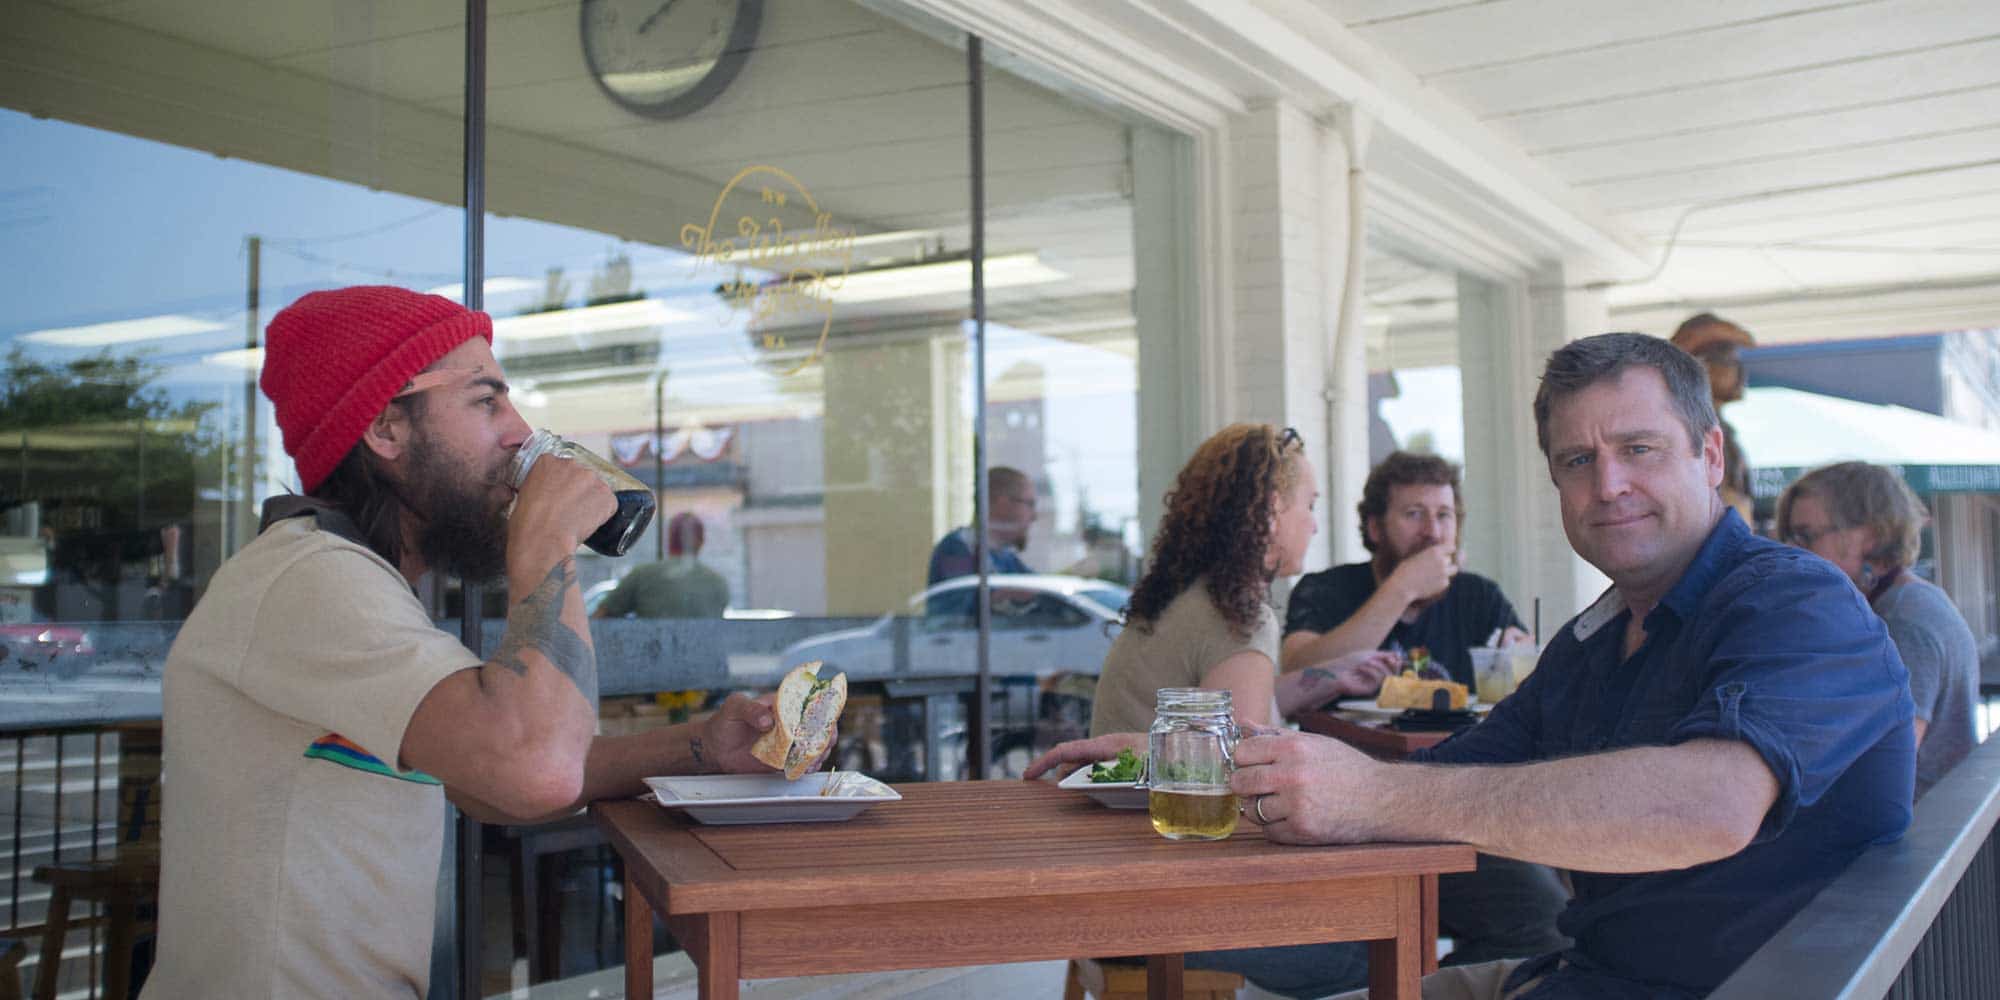
  • People gathered at a wooden table in the market
    Room to gather
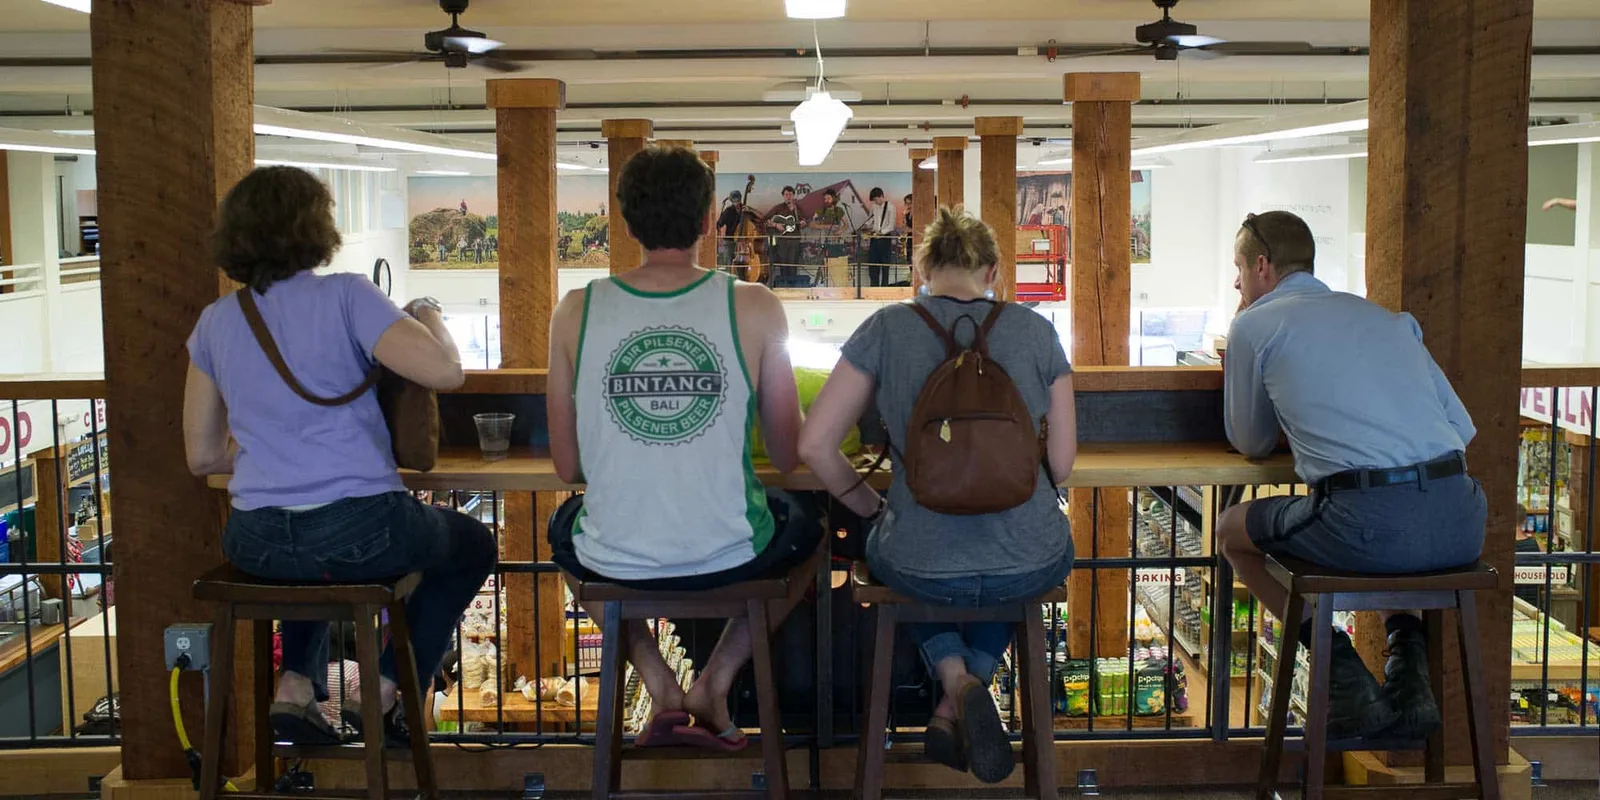
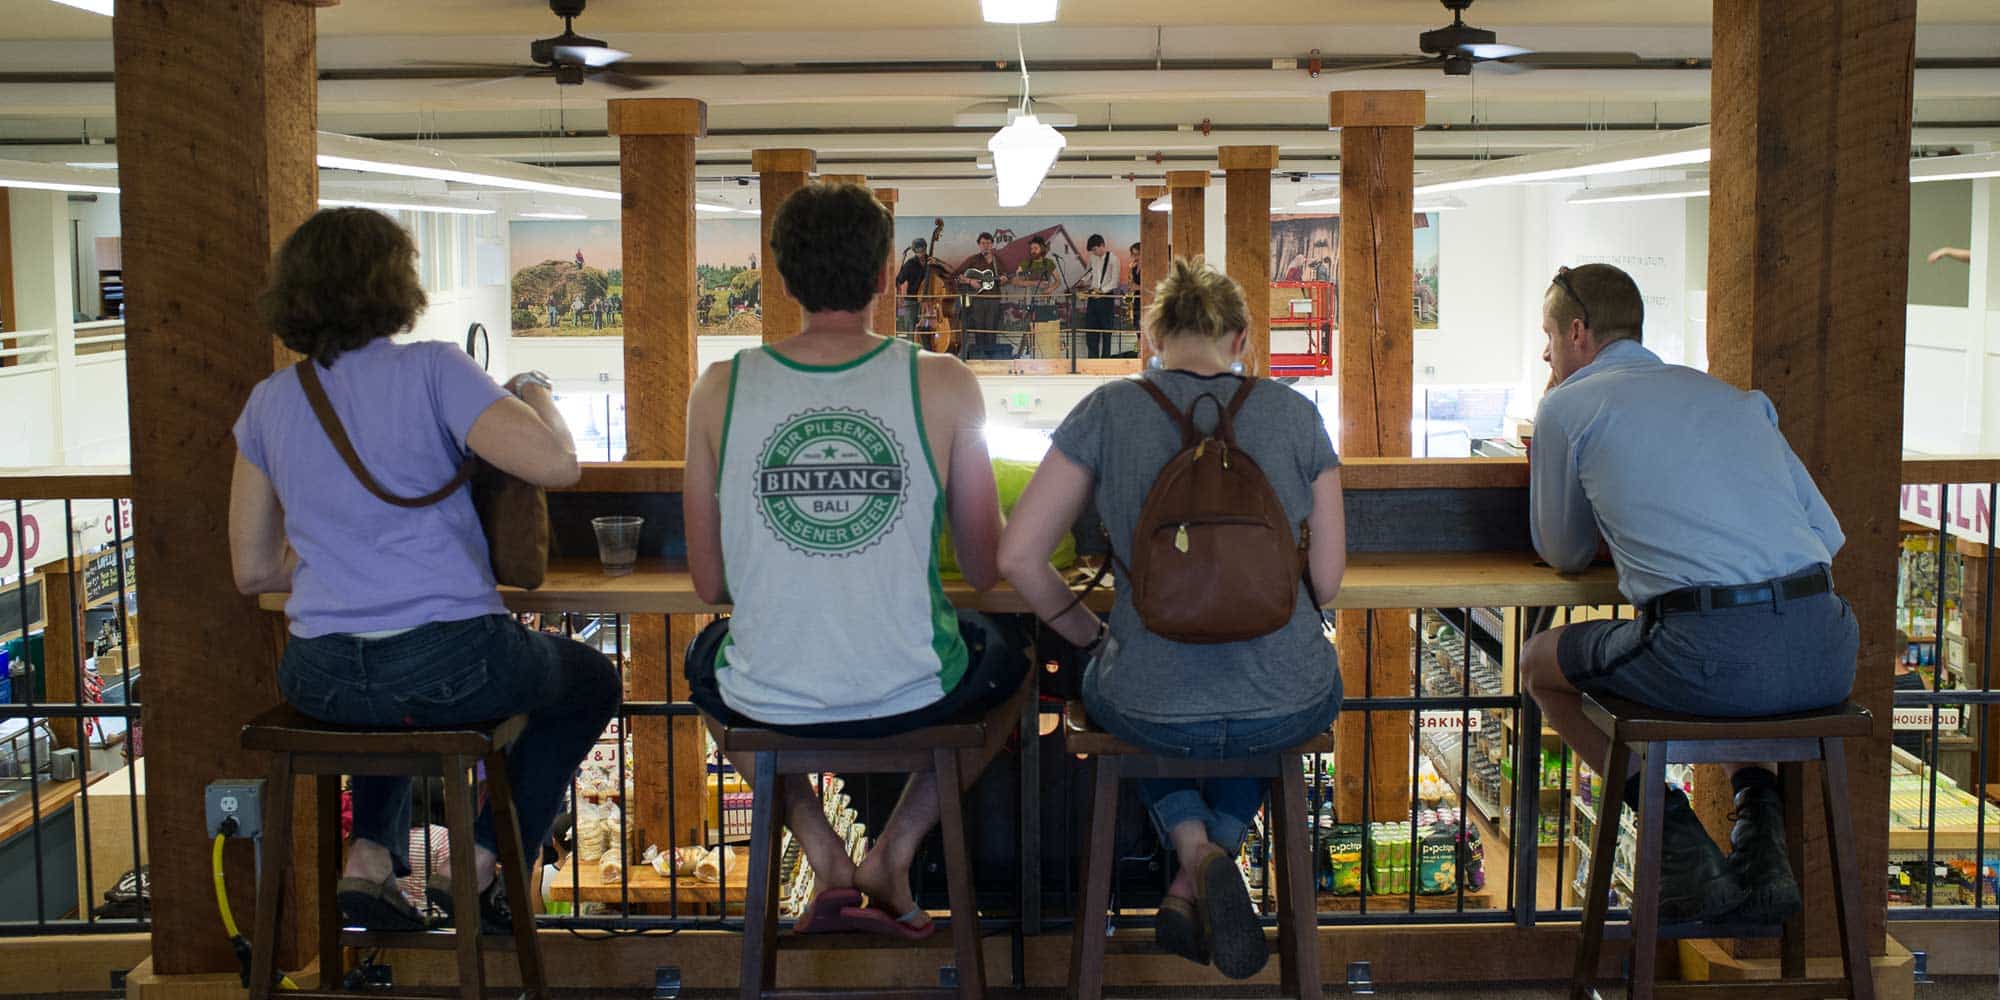
  • Visitors sitting at a counter on the market balcony
    Upstairs seating
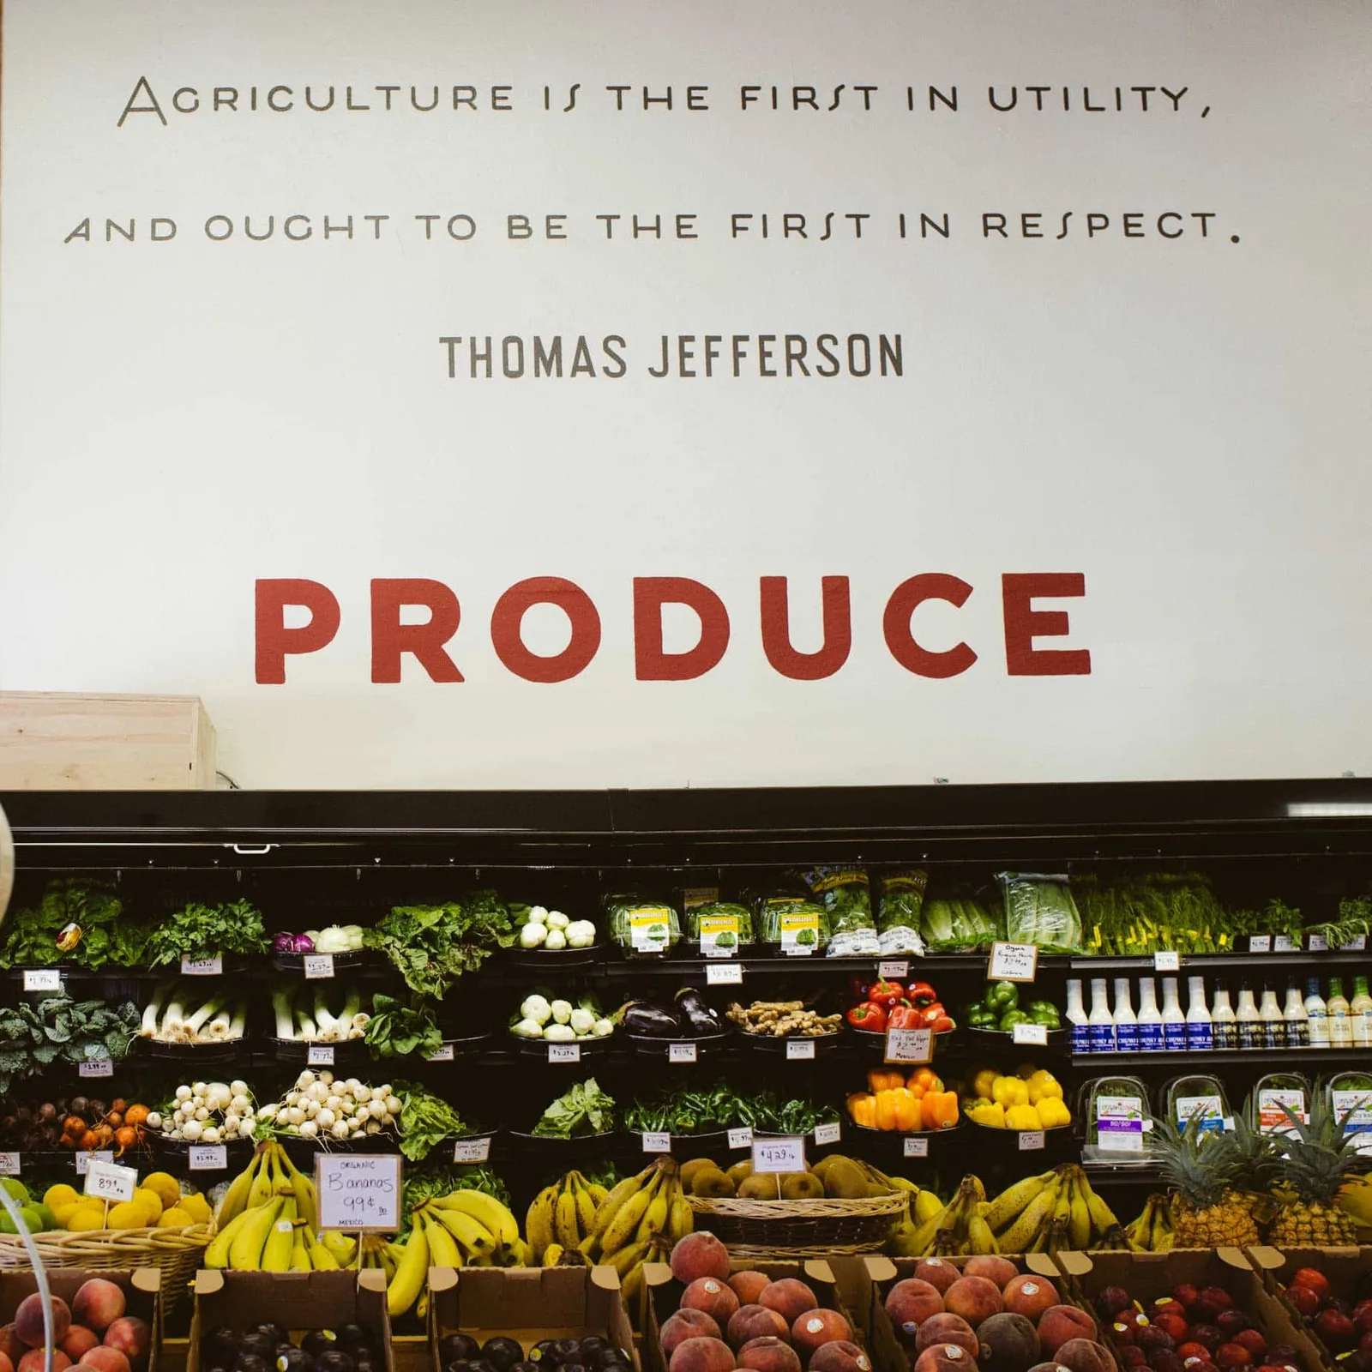
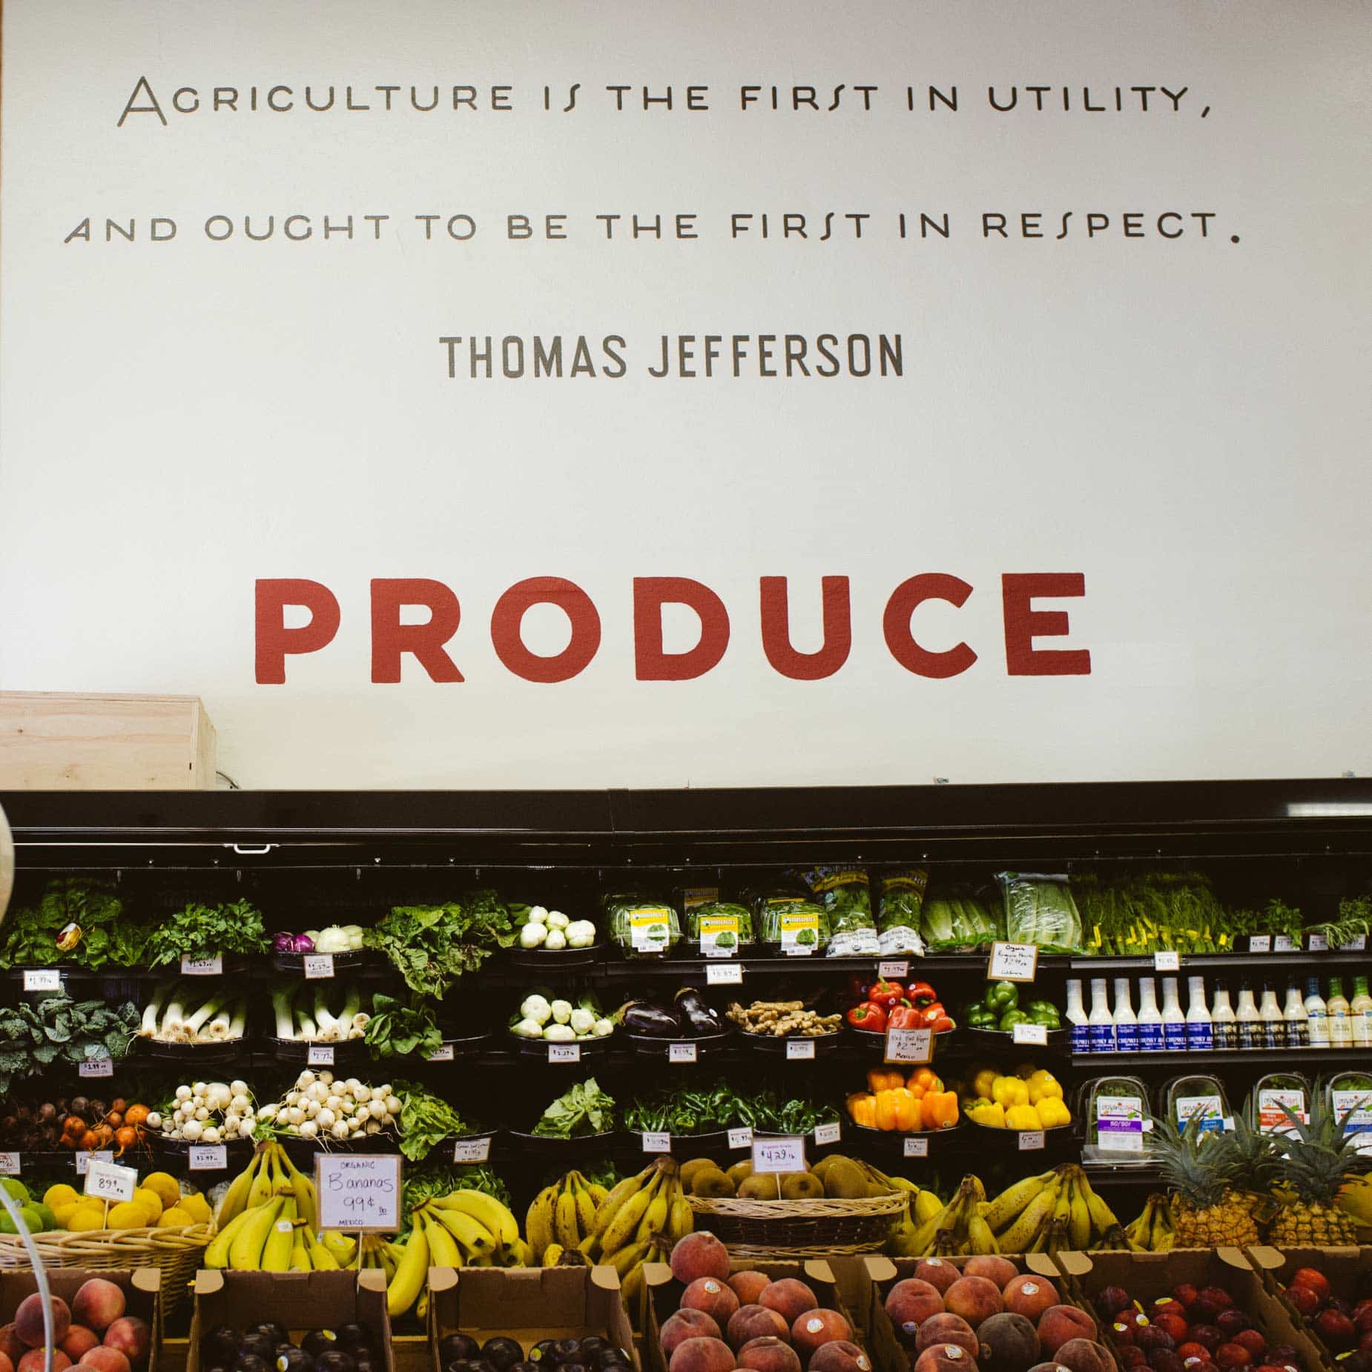
  • Produce displays beneath painted lettering and a quotation on the market wall
    Produce department
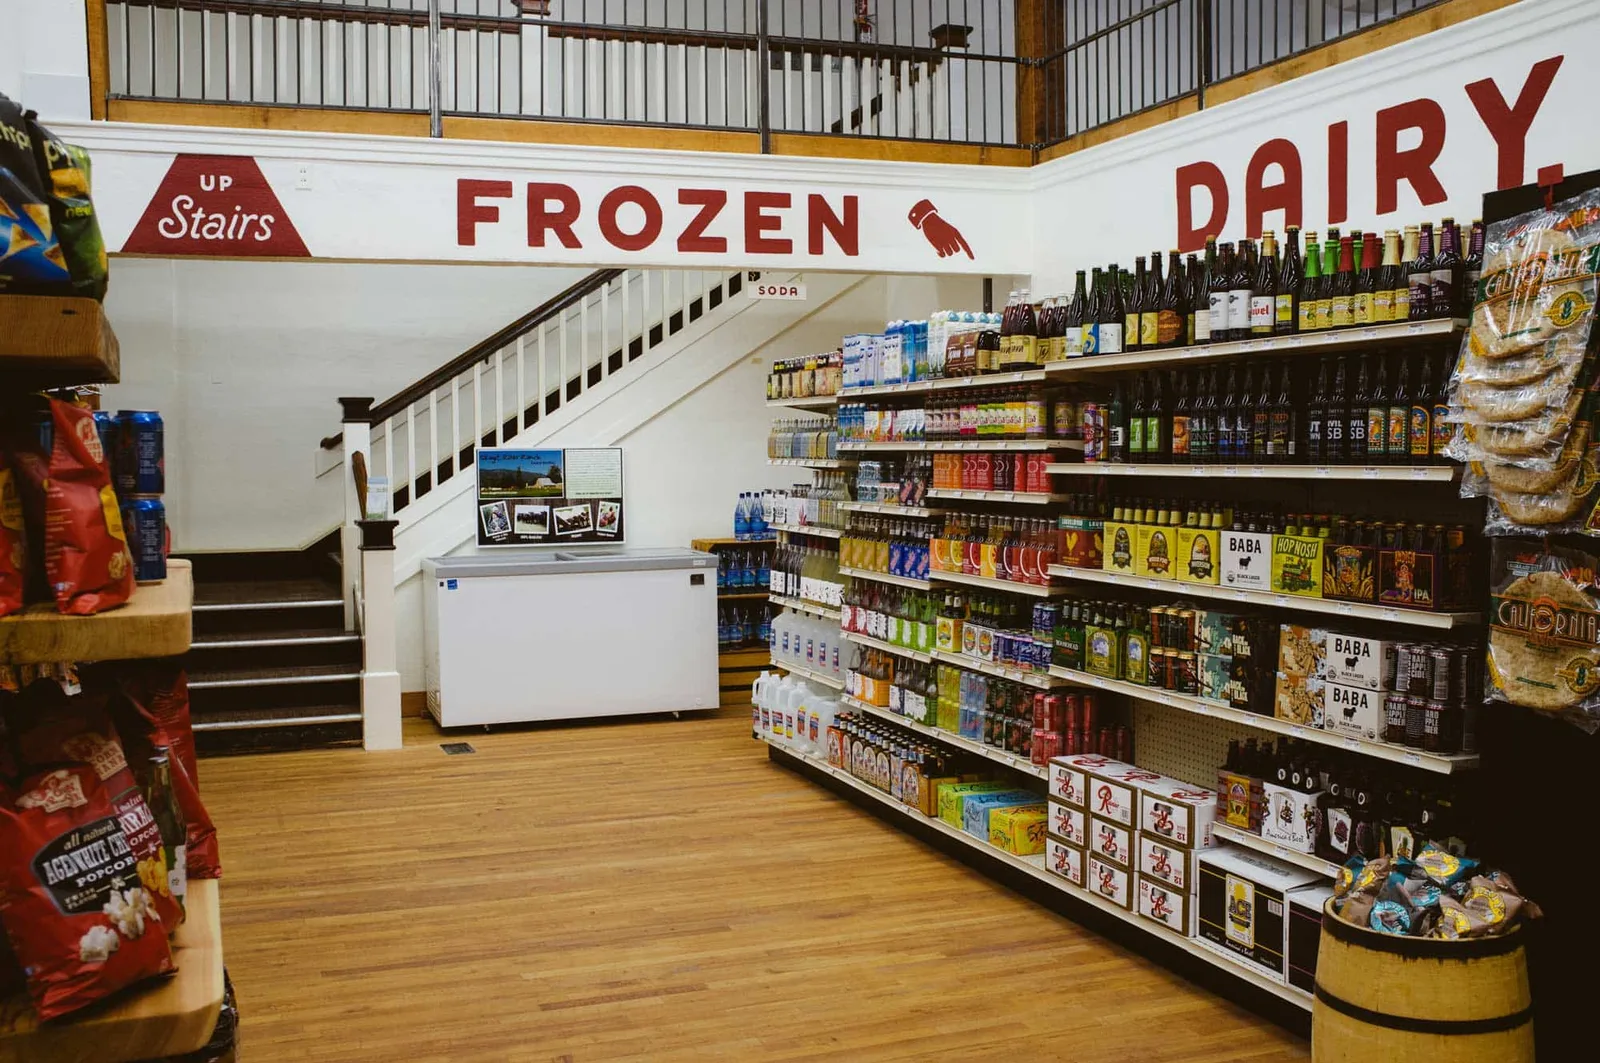
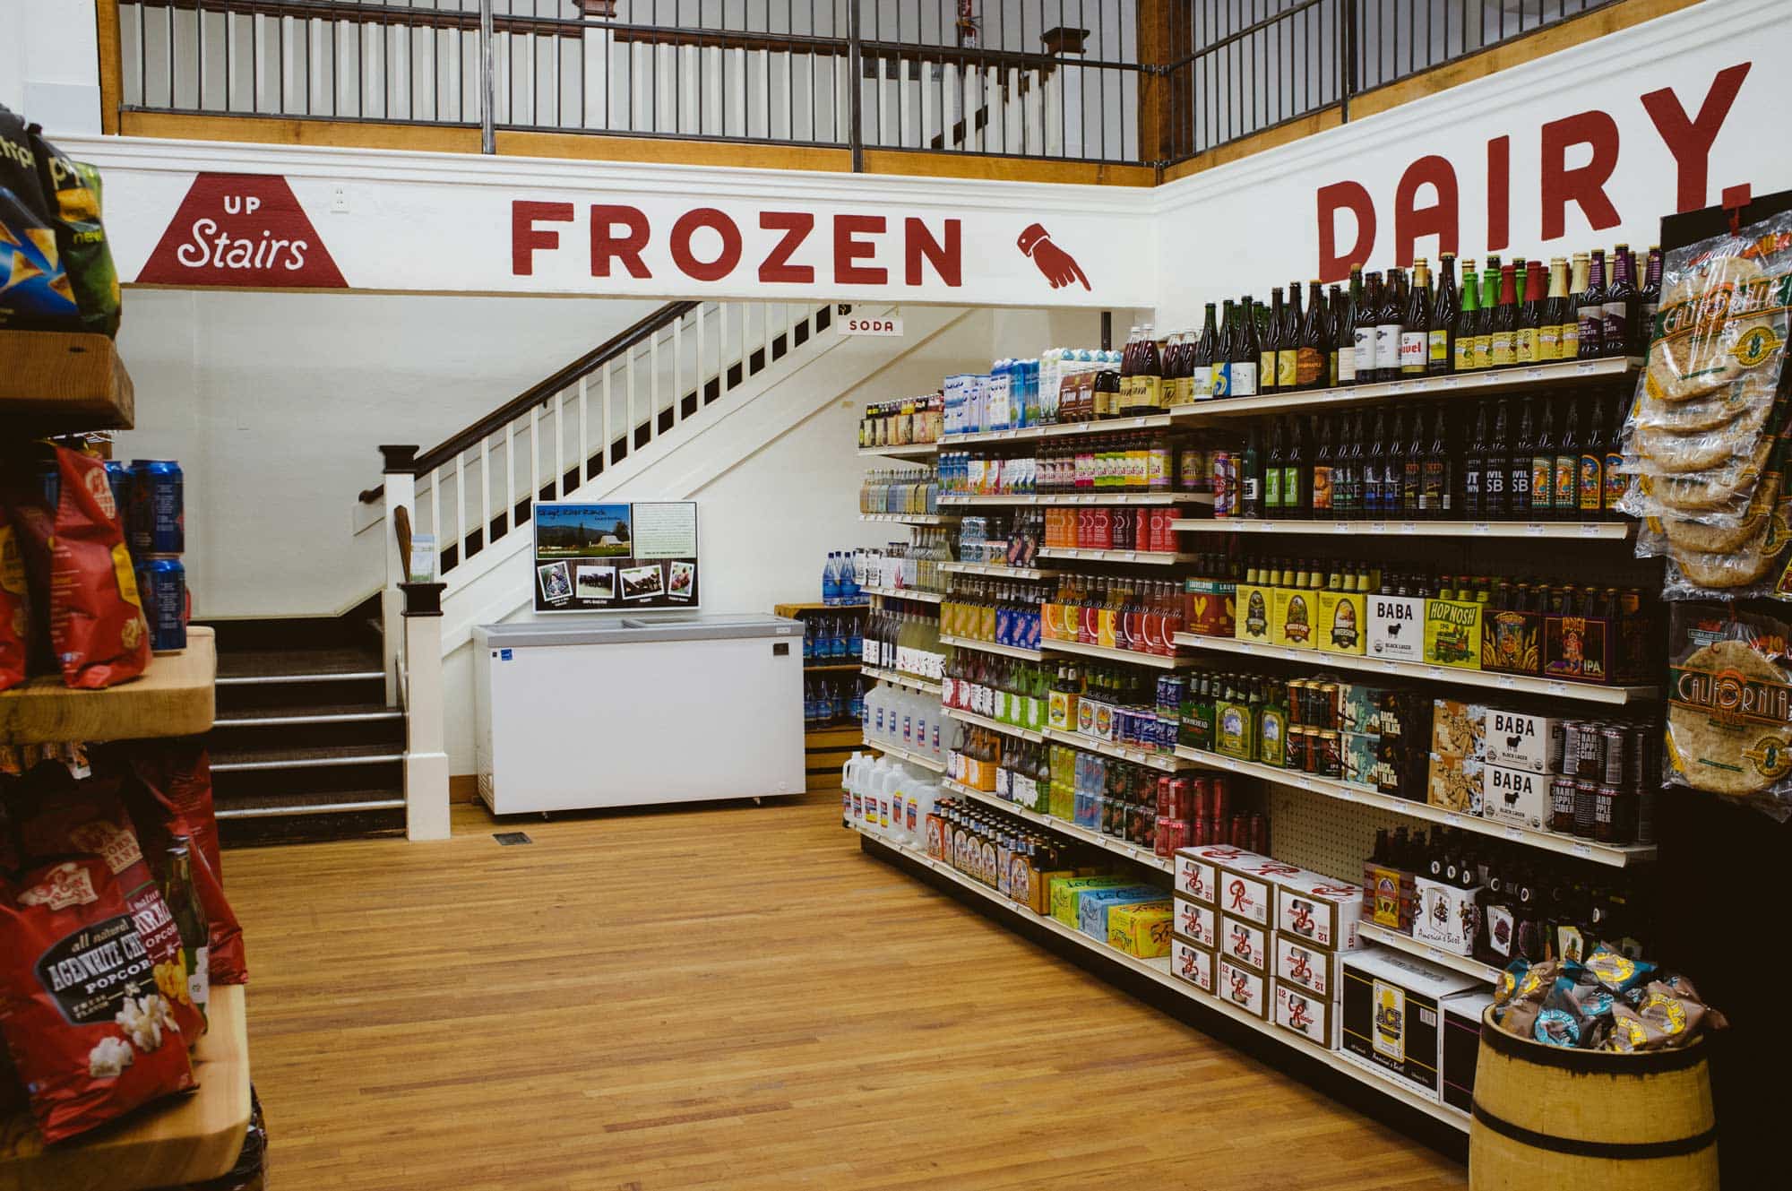
  • The frozen and dairy department with large lettering and wood flooring
    Frozen and dairy
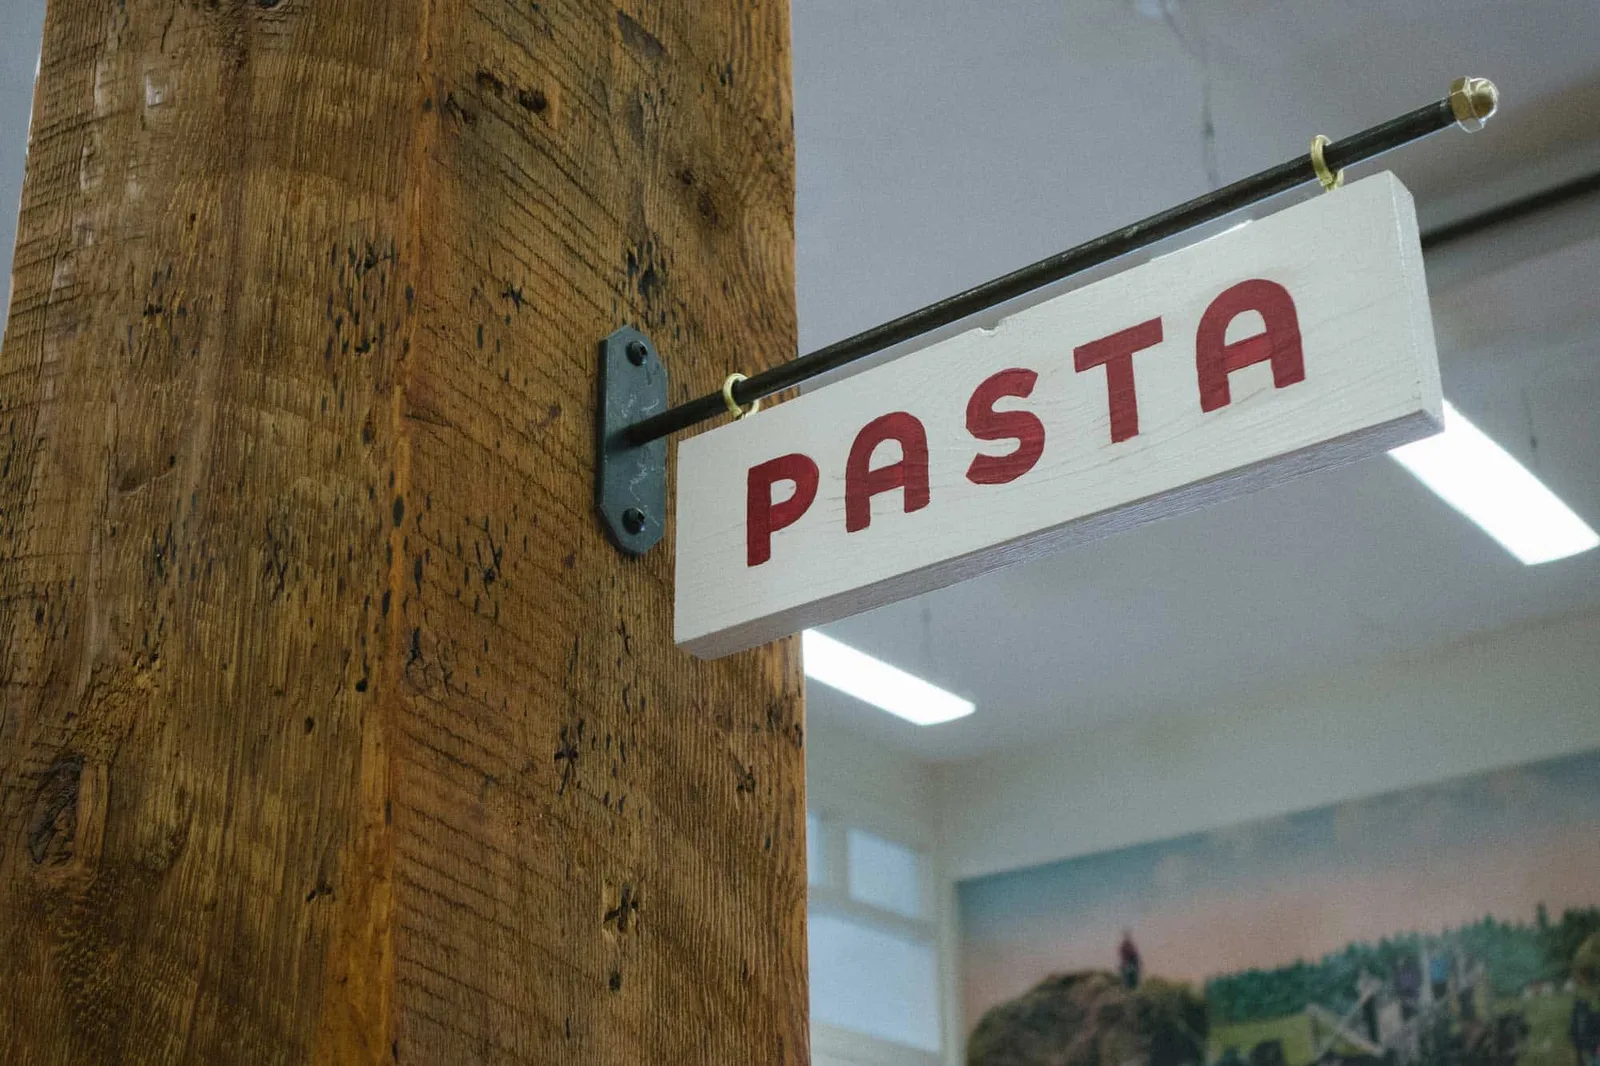
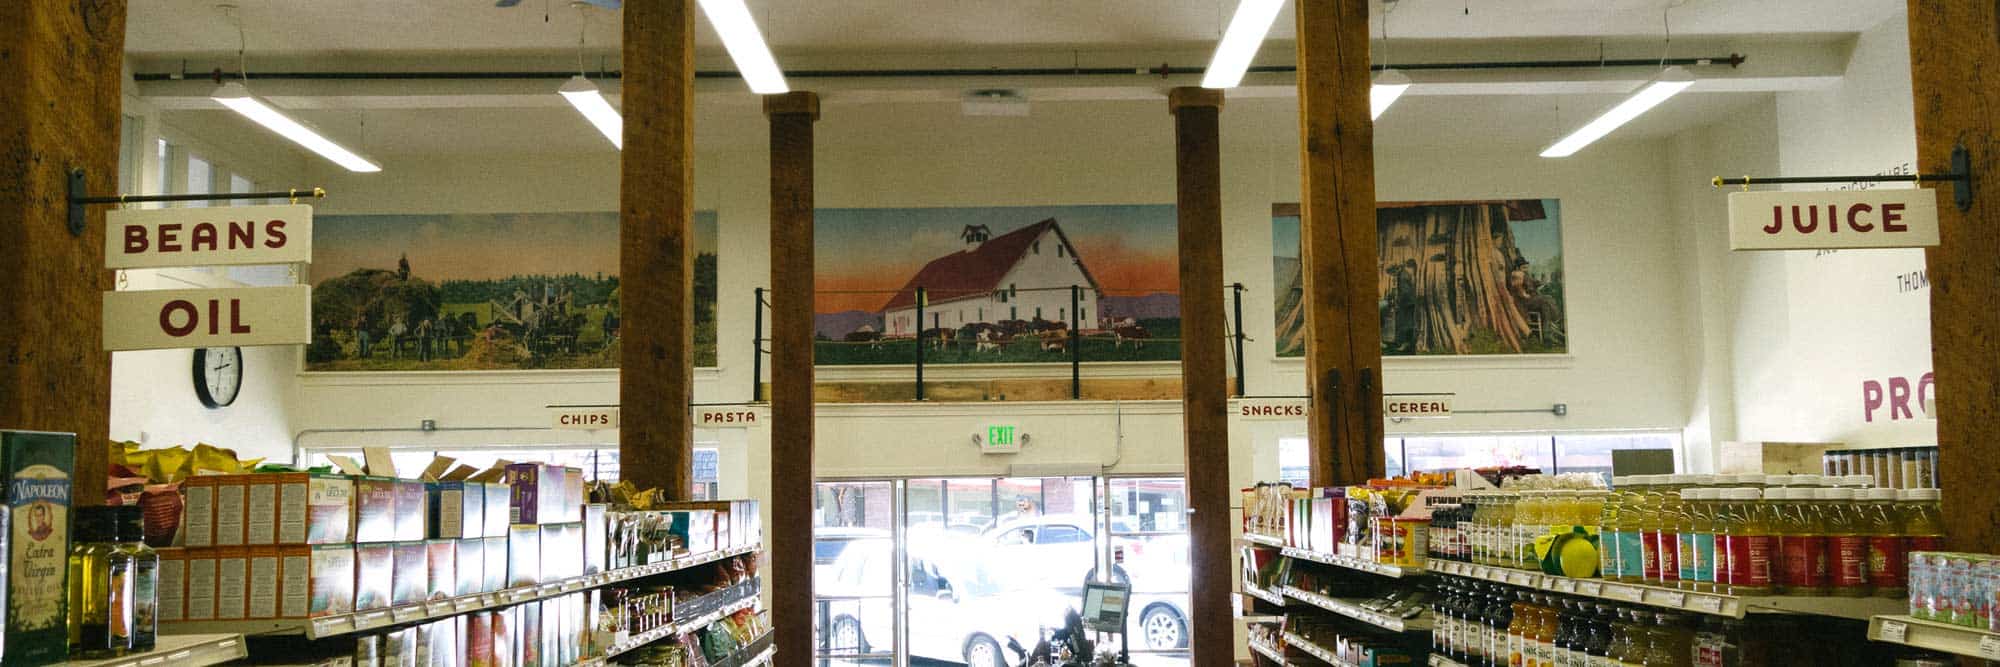
  • A hanging pasta sign in the market aisle
    Hanging aisle signs
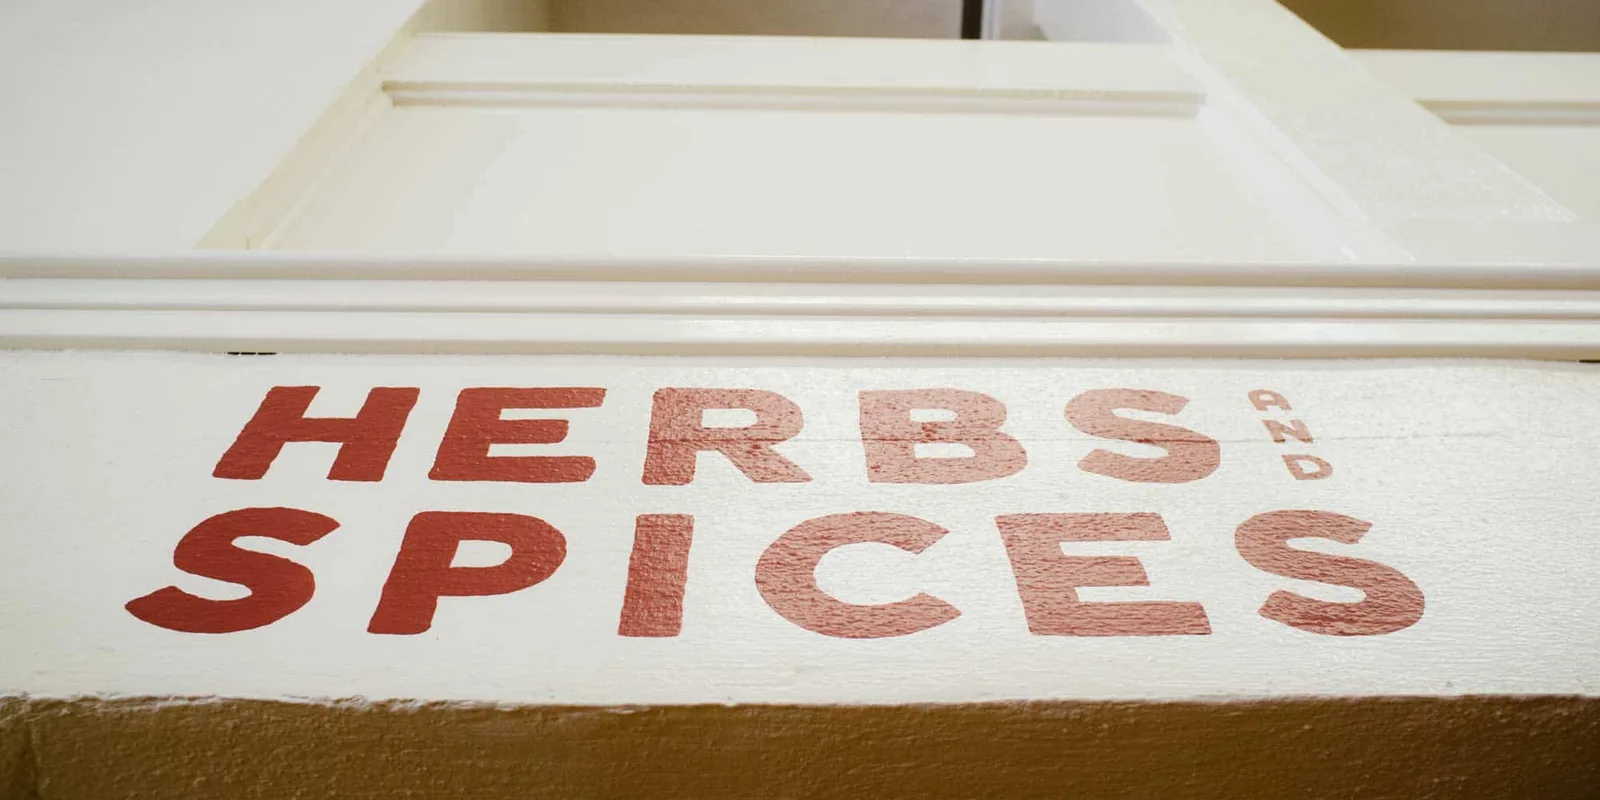
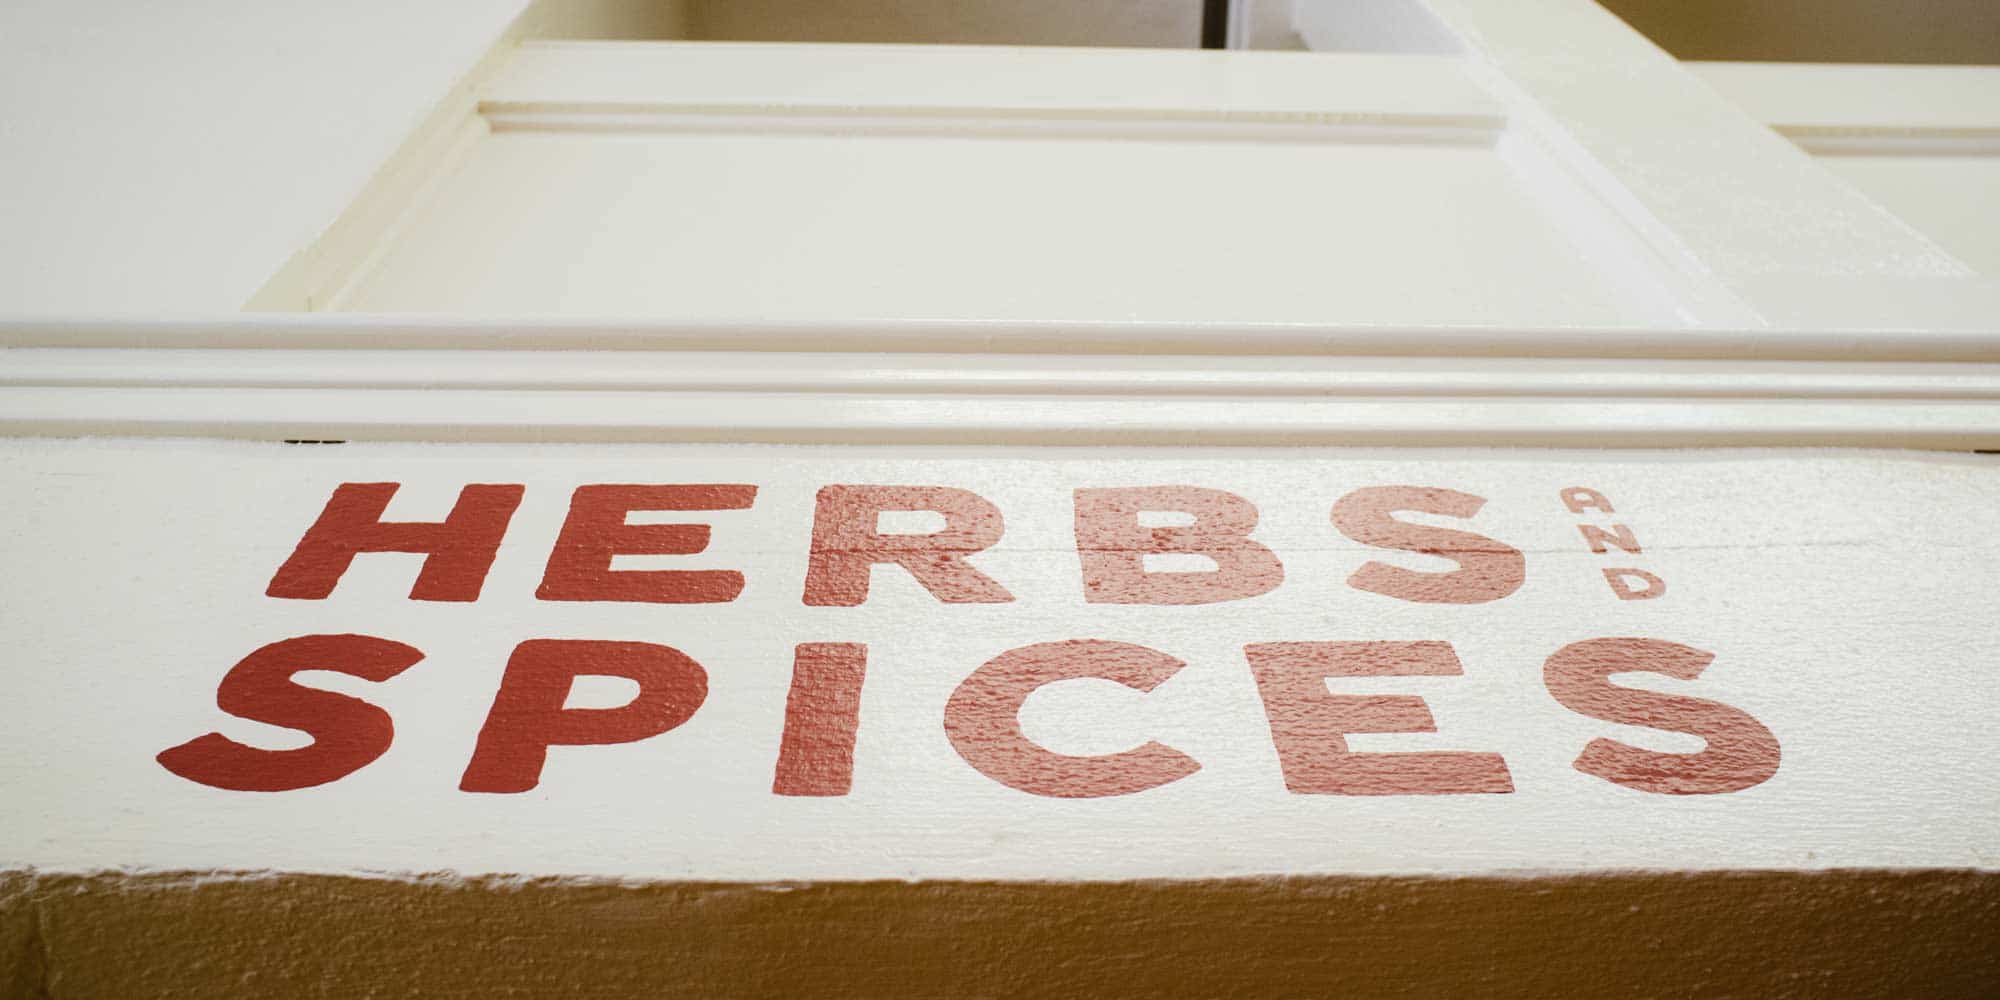
  • Herbs and spices lettering painted above the market shelves
    Painted department lettering
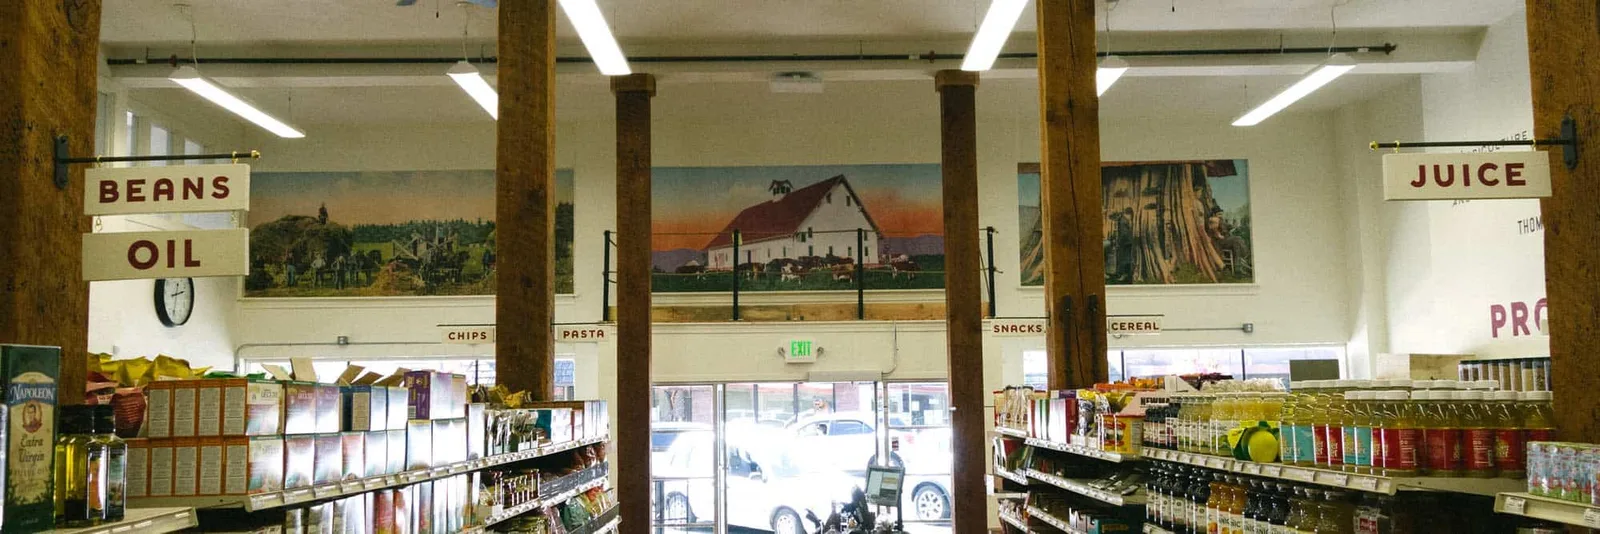
  • Market shelves and interior wall graphics
    Market interiors
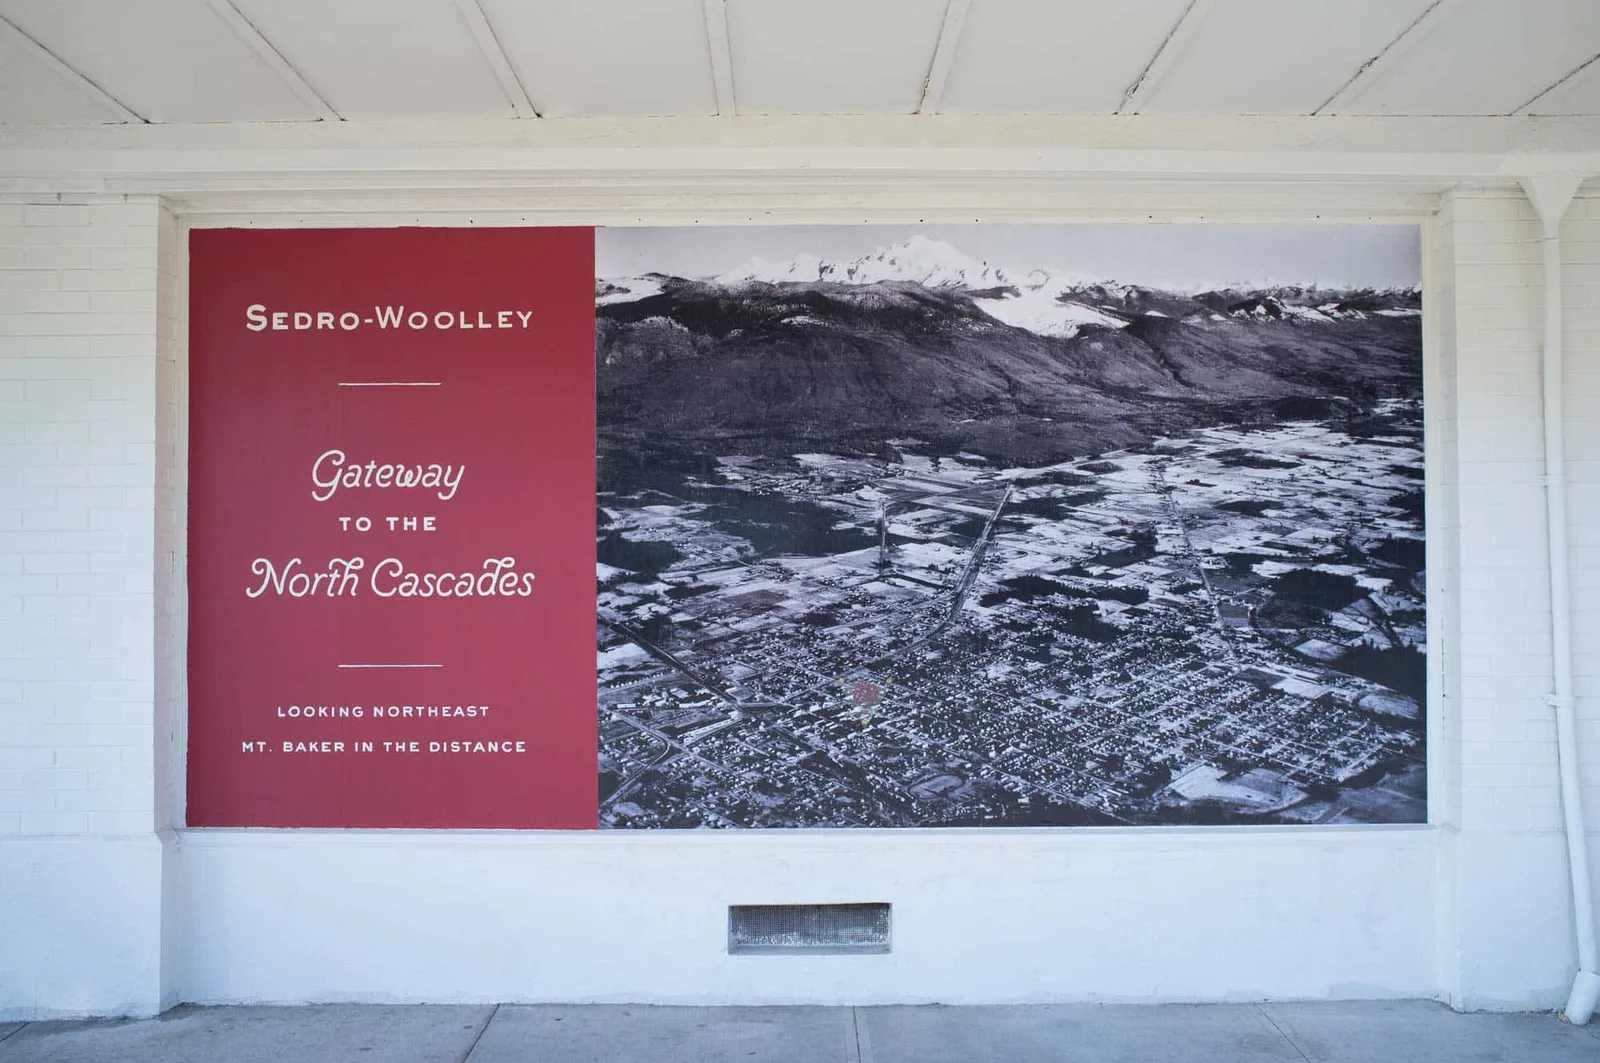
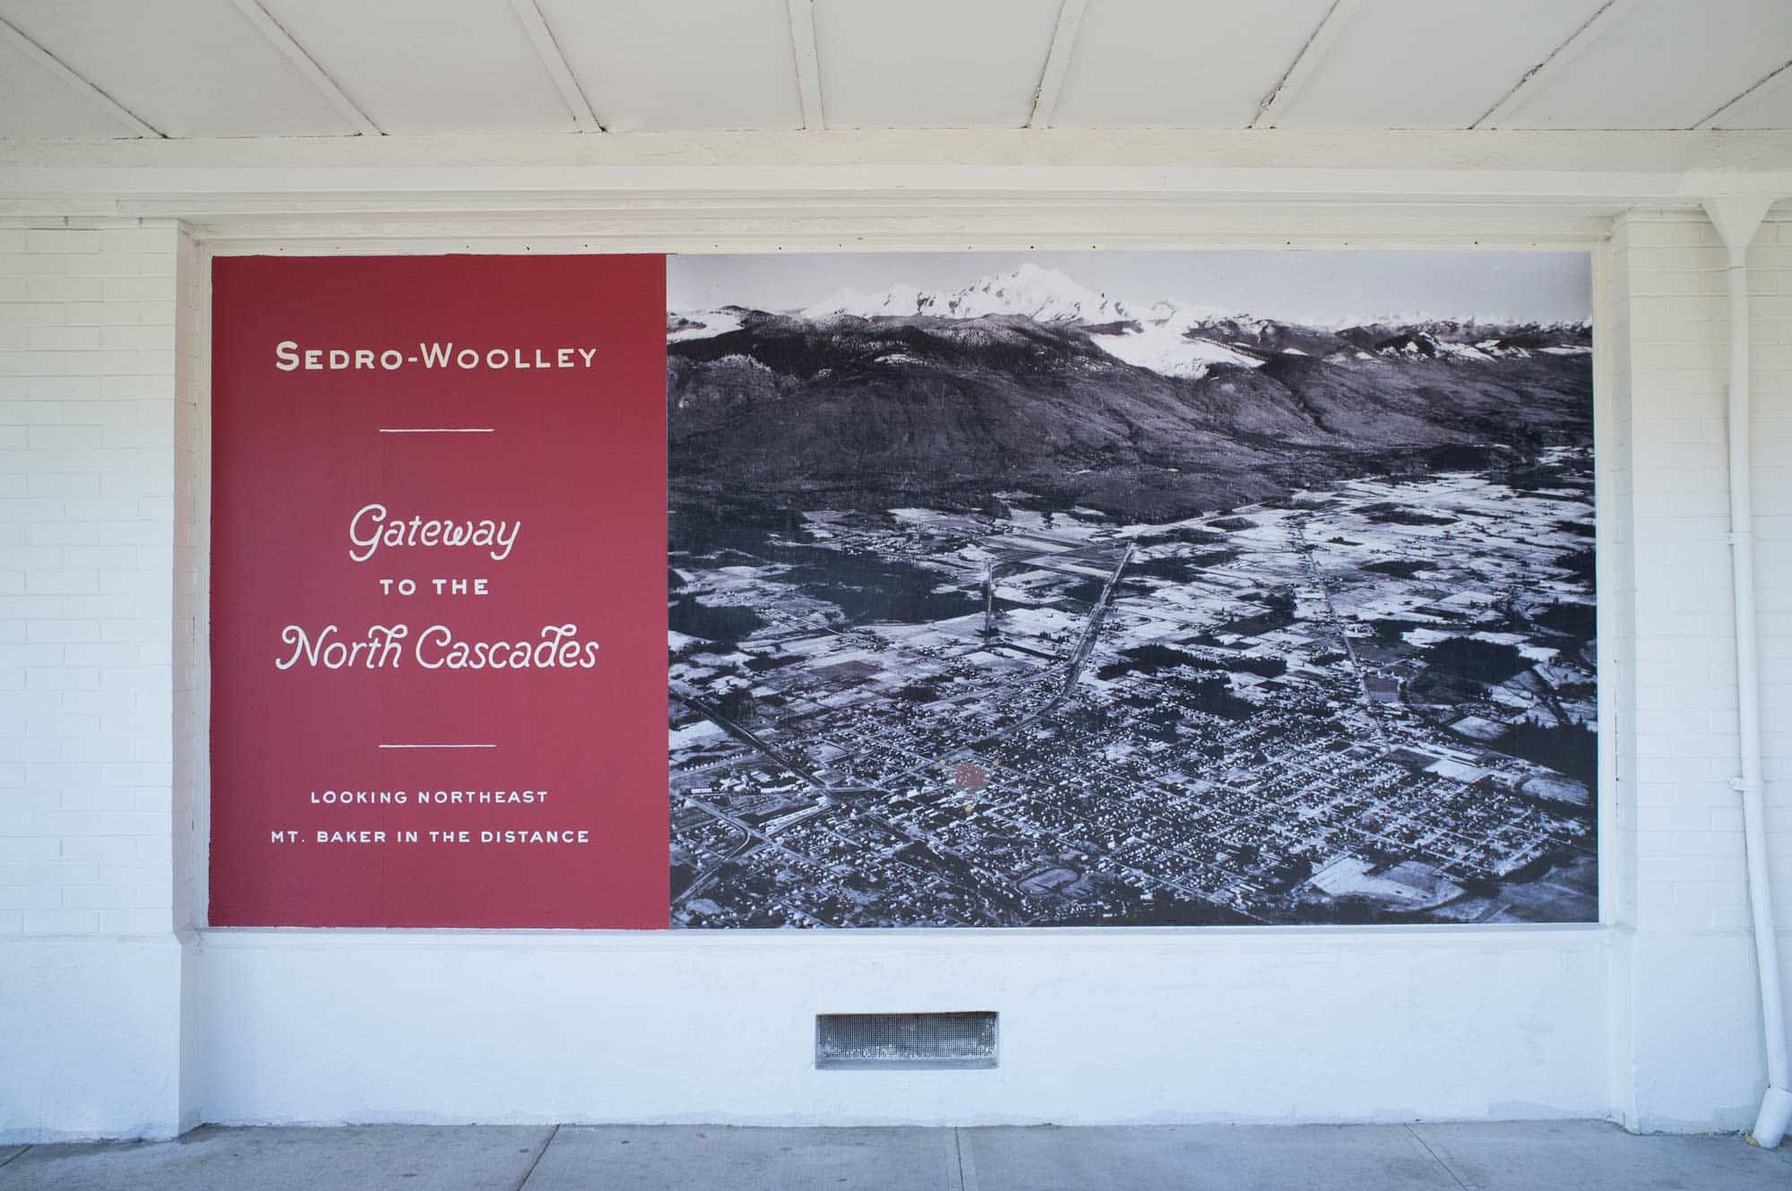
  • A large historical photograph and lettering on an interior wall
    A story on the wall
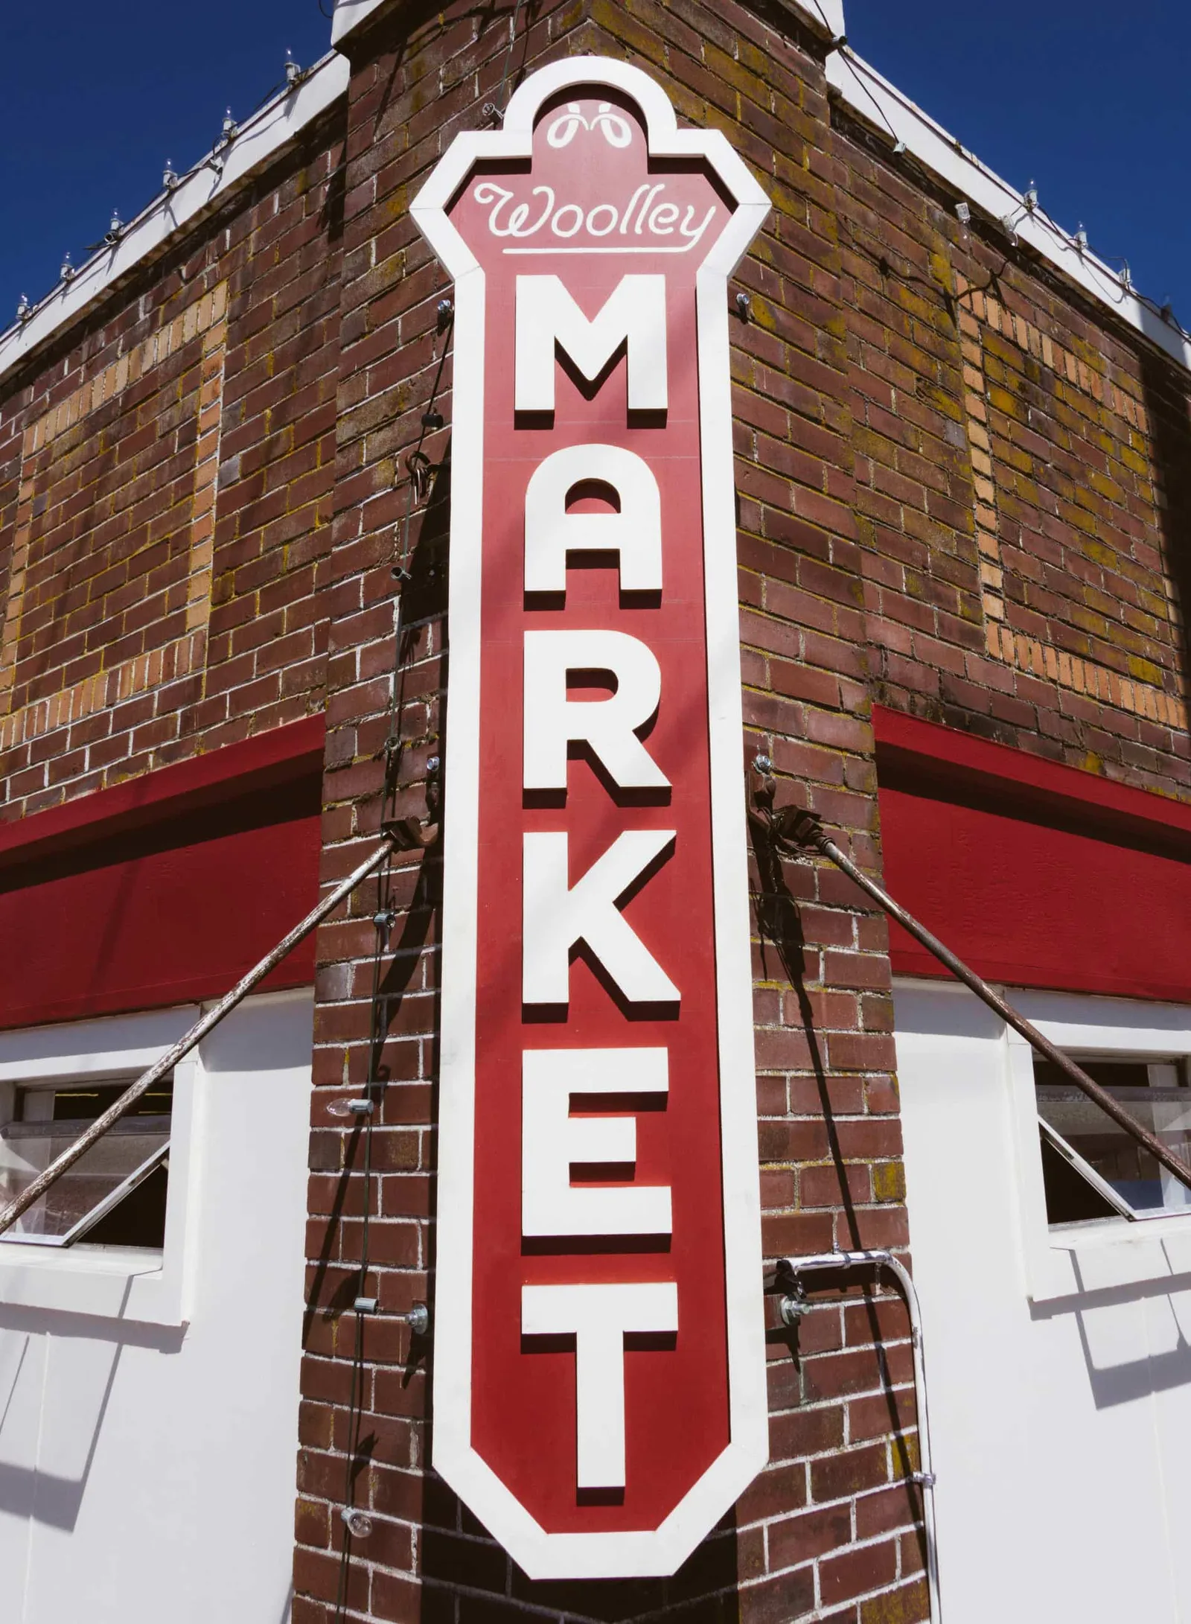
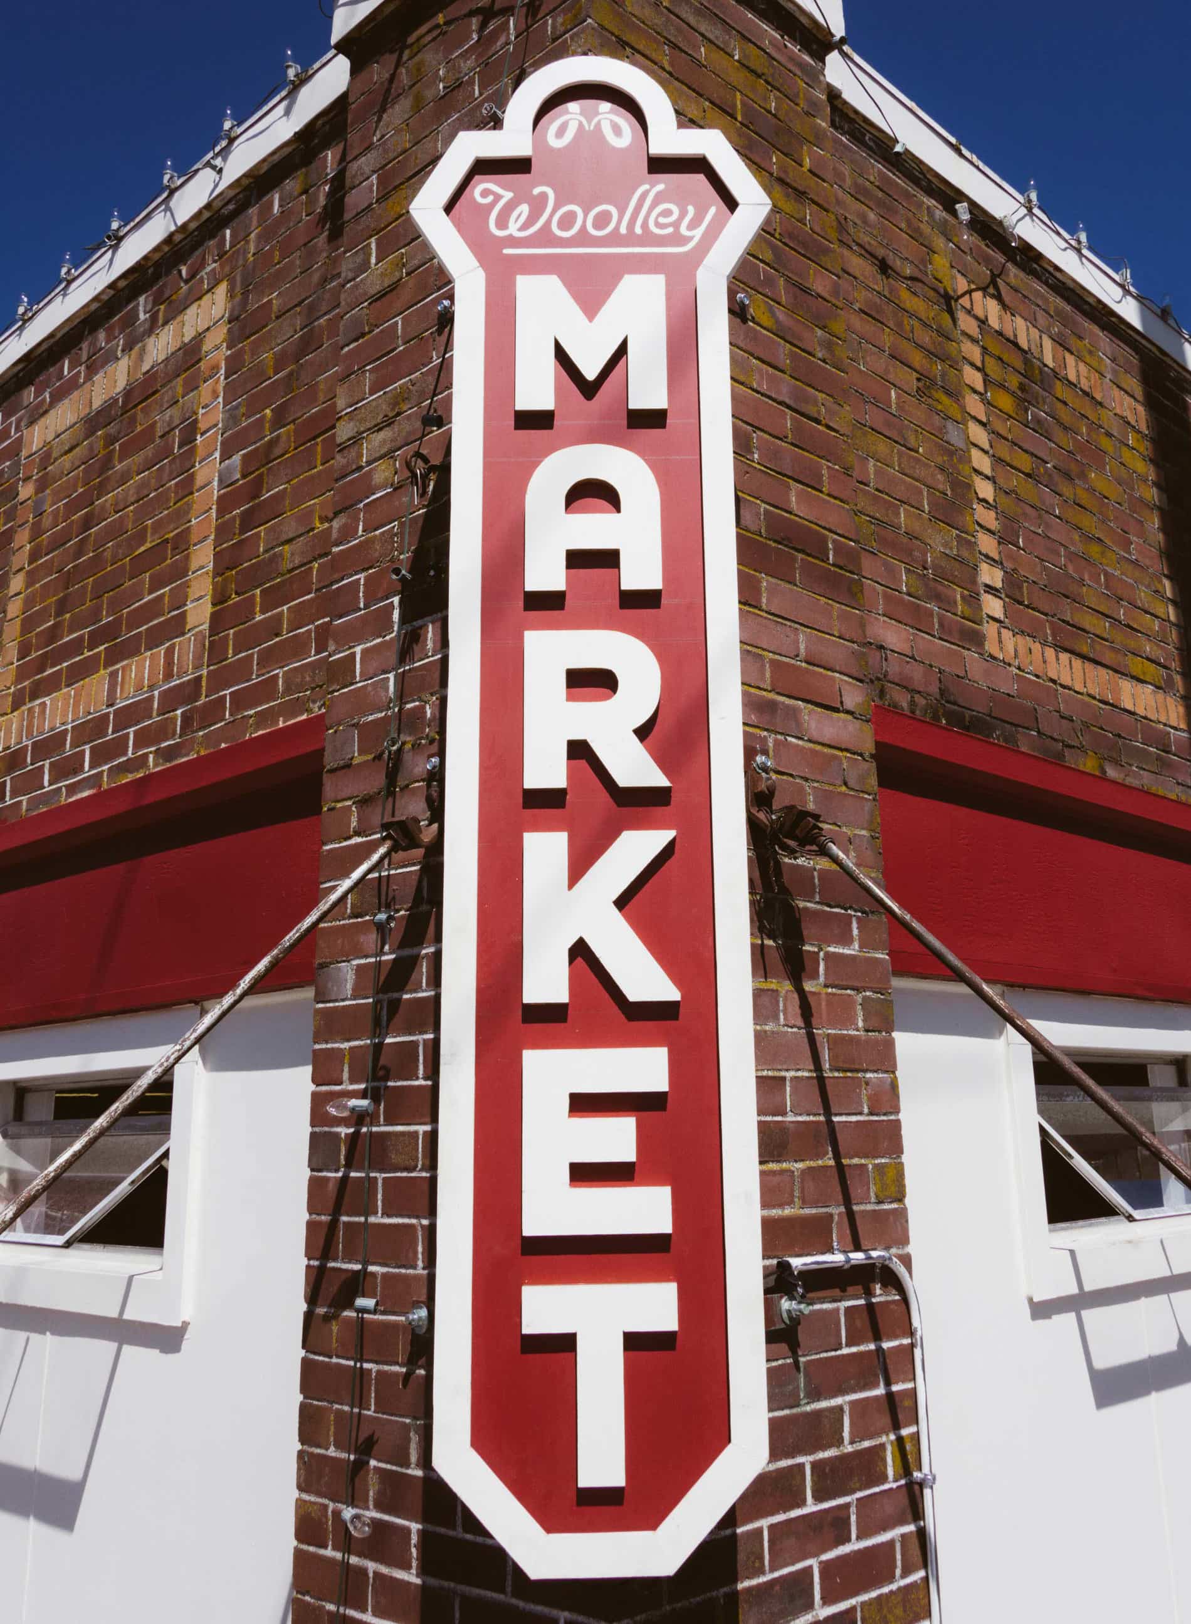
  • A vertical MARKET sign mounted on the brick building
    The market marquee
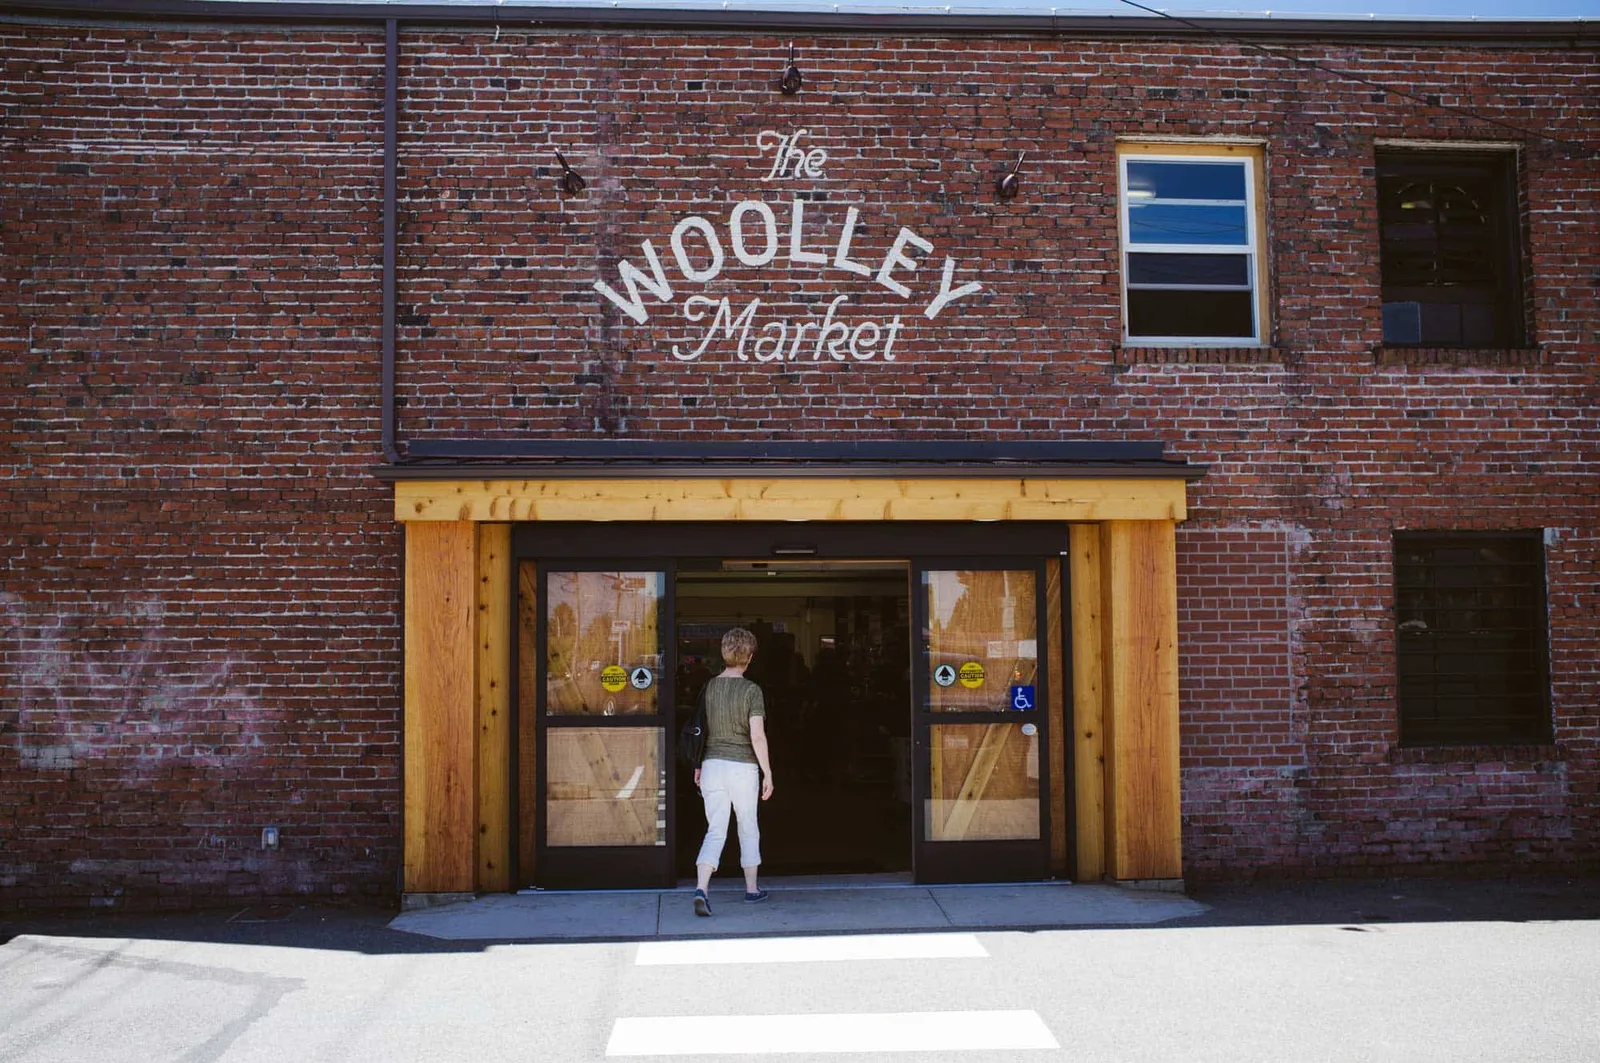
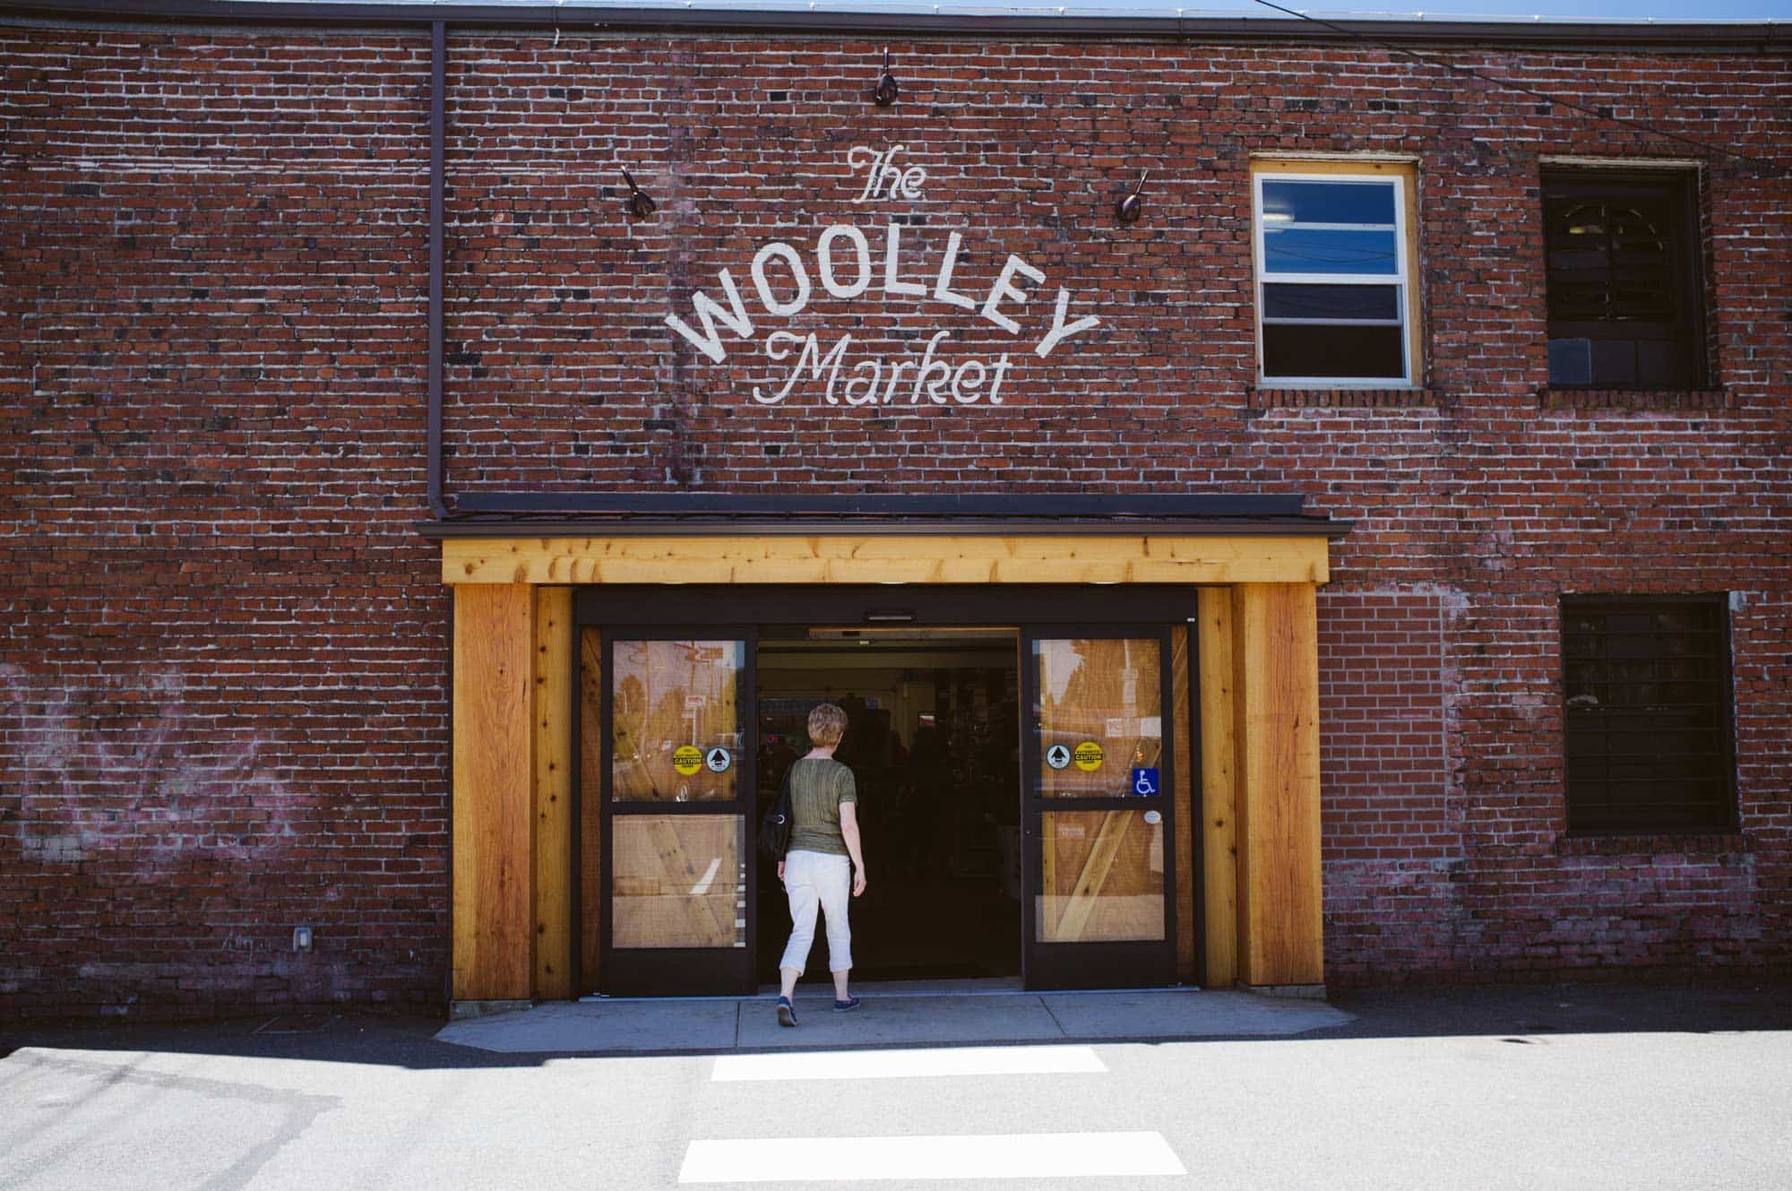
  • The market rear entrance beneath a painted Woolley Market sign
    Rear entrance
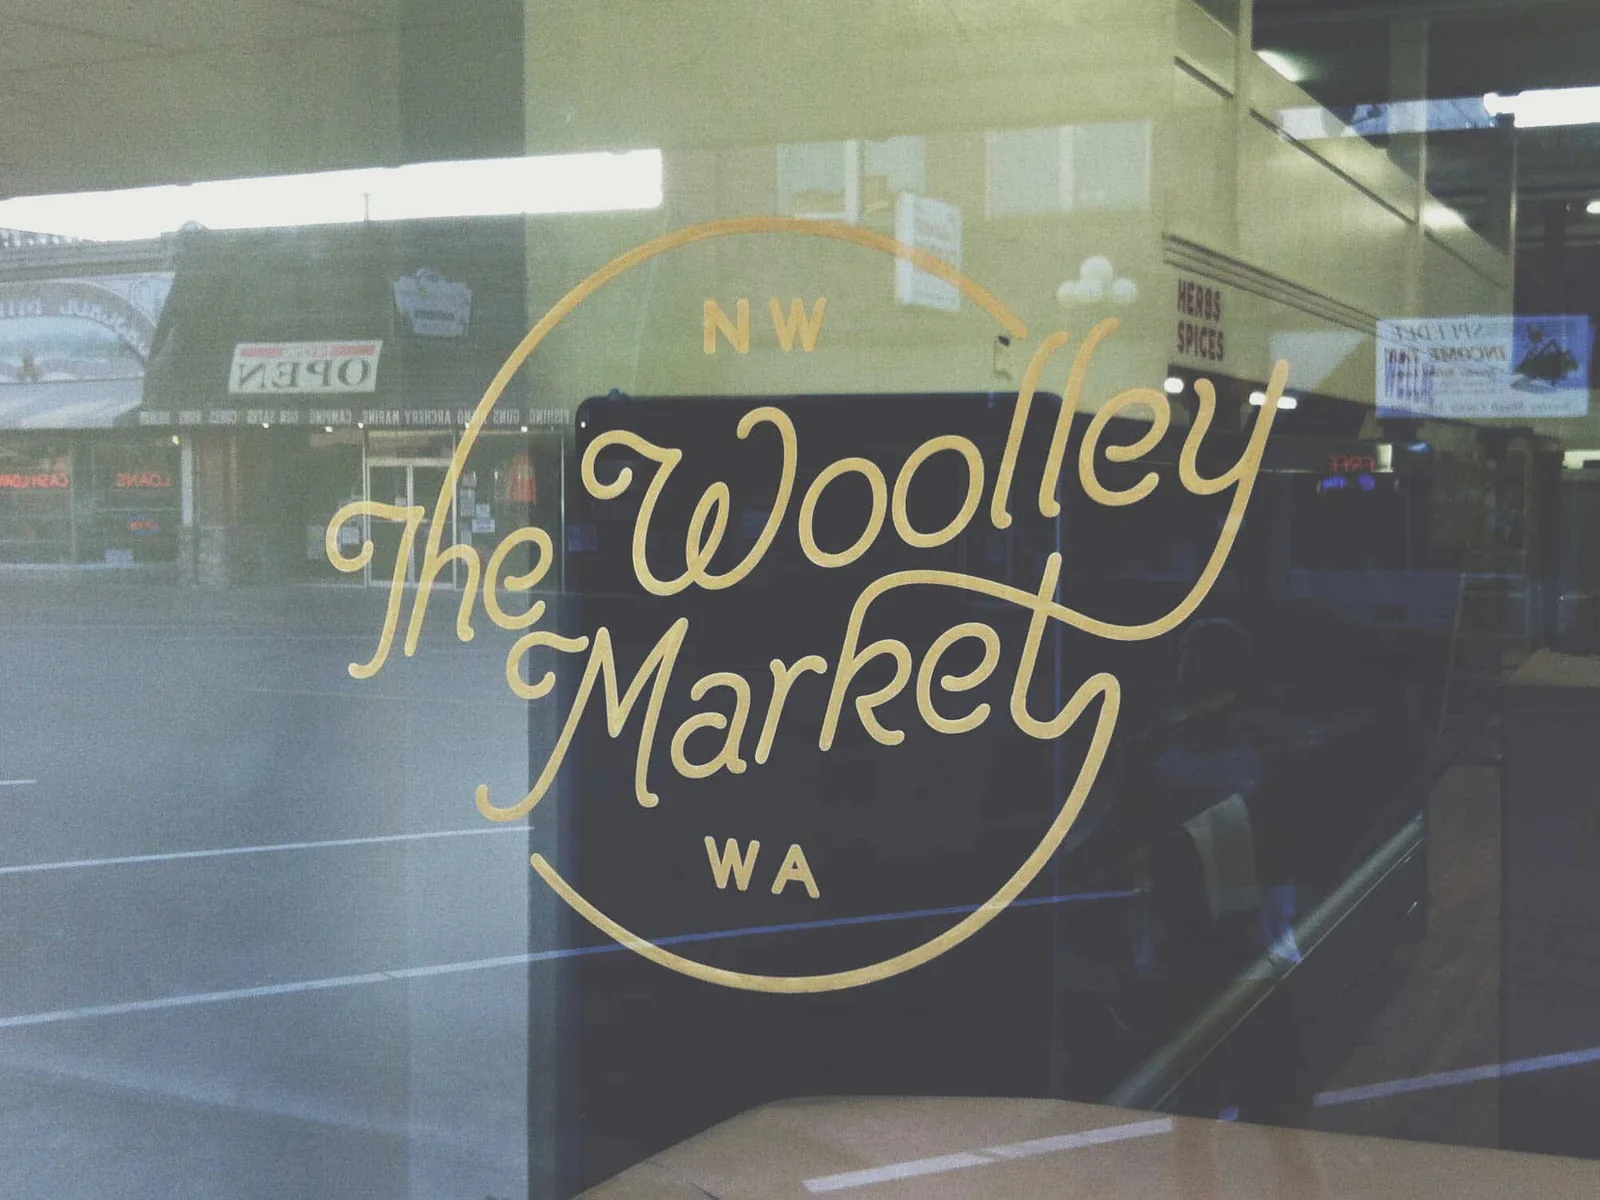
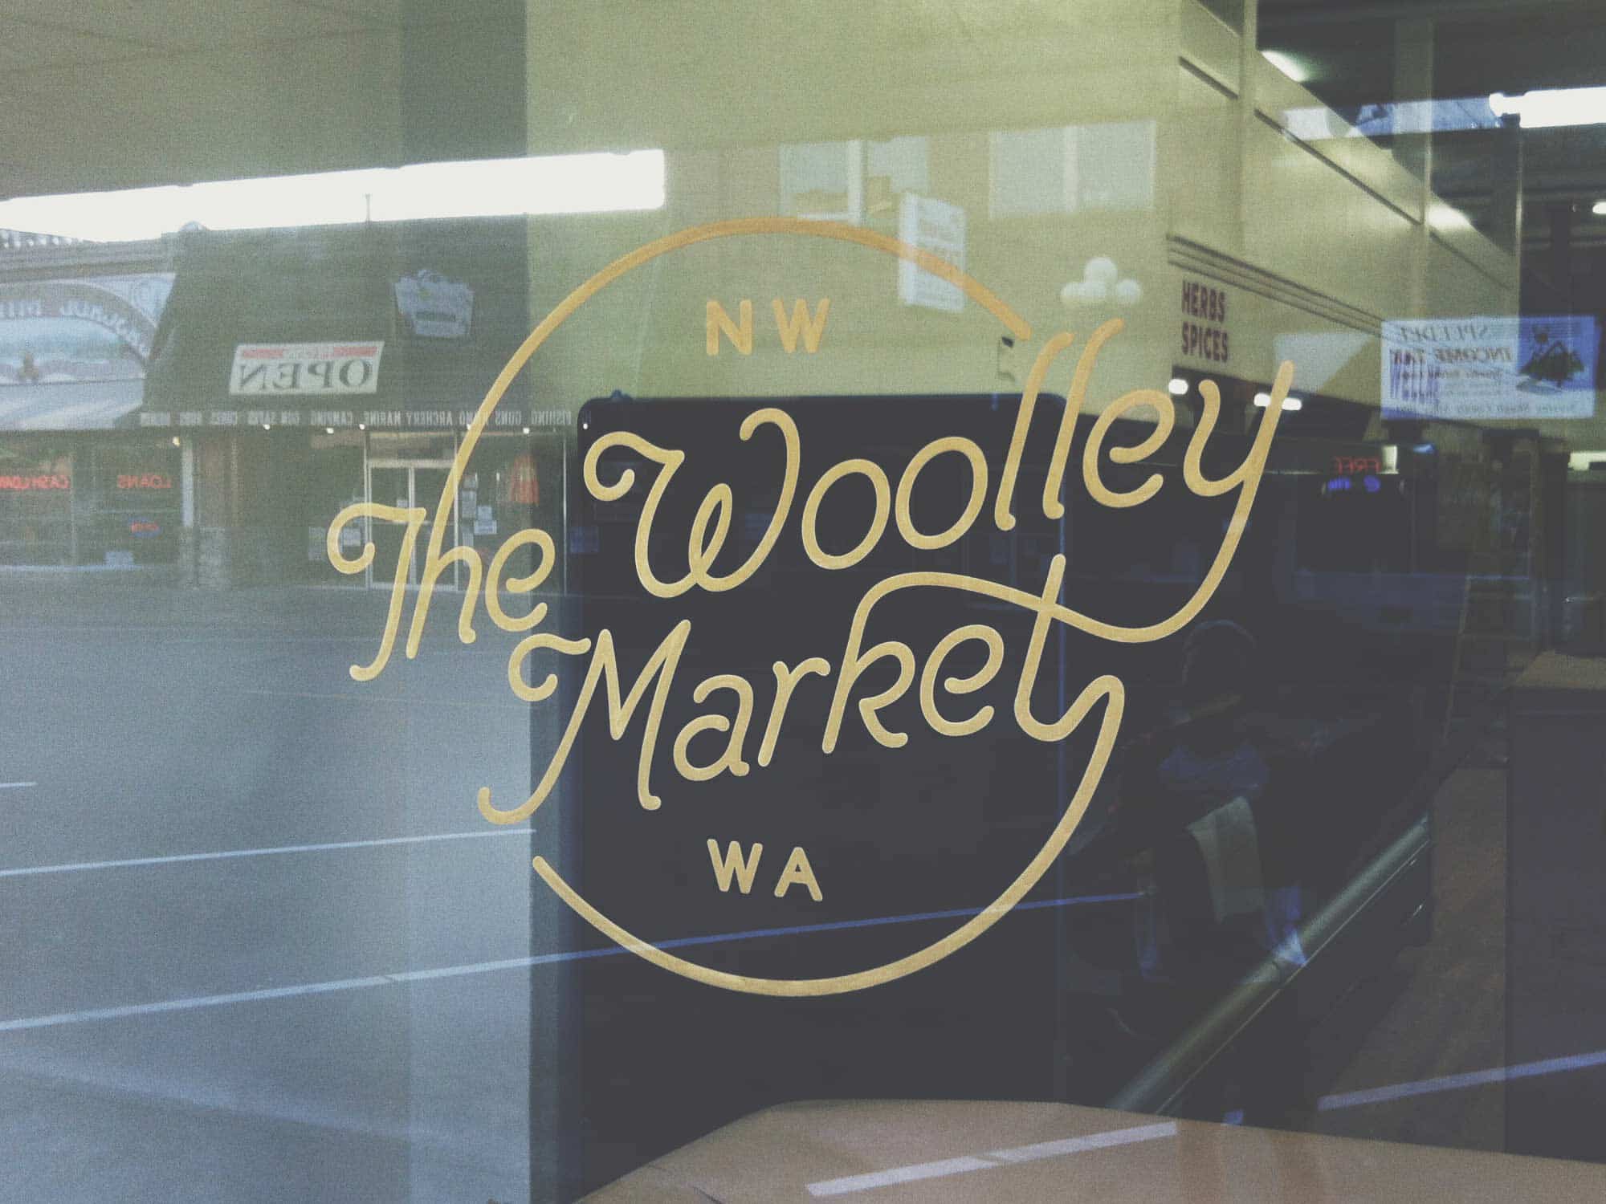
  • The Woolley Market logo lettered on a glass window
    Window lettering
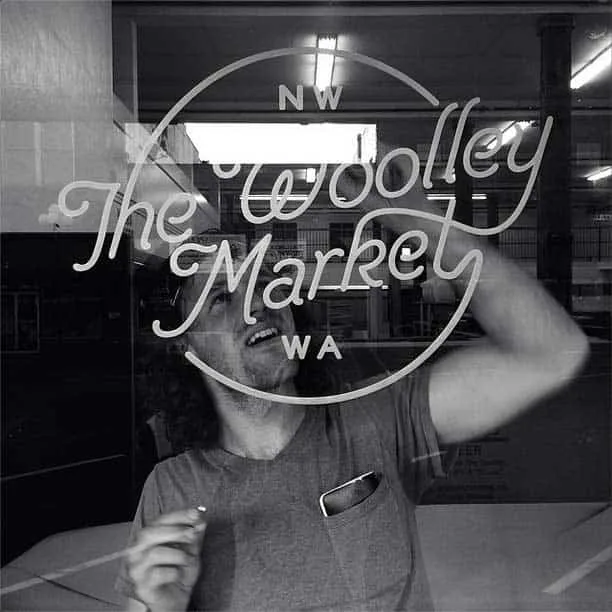
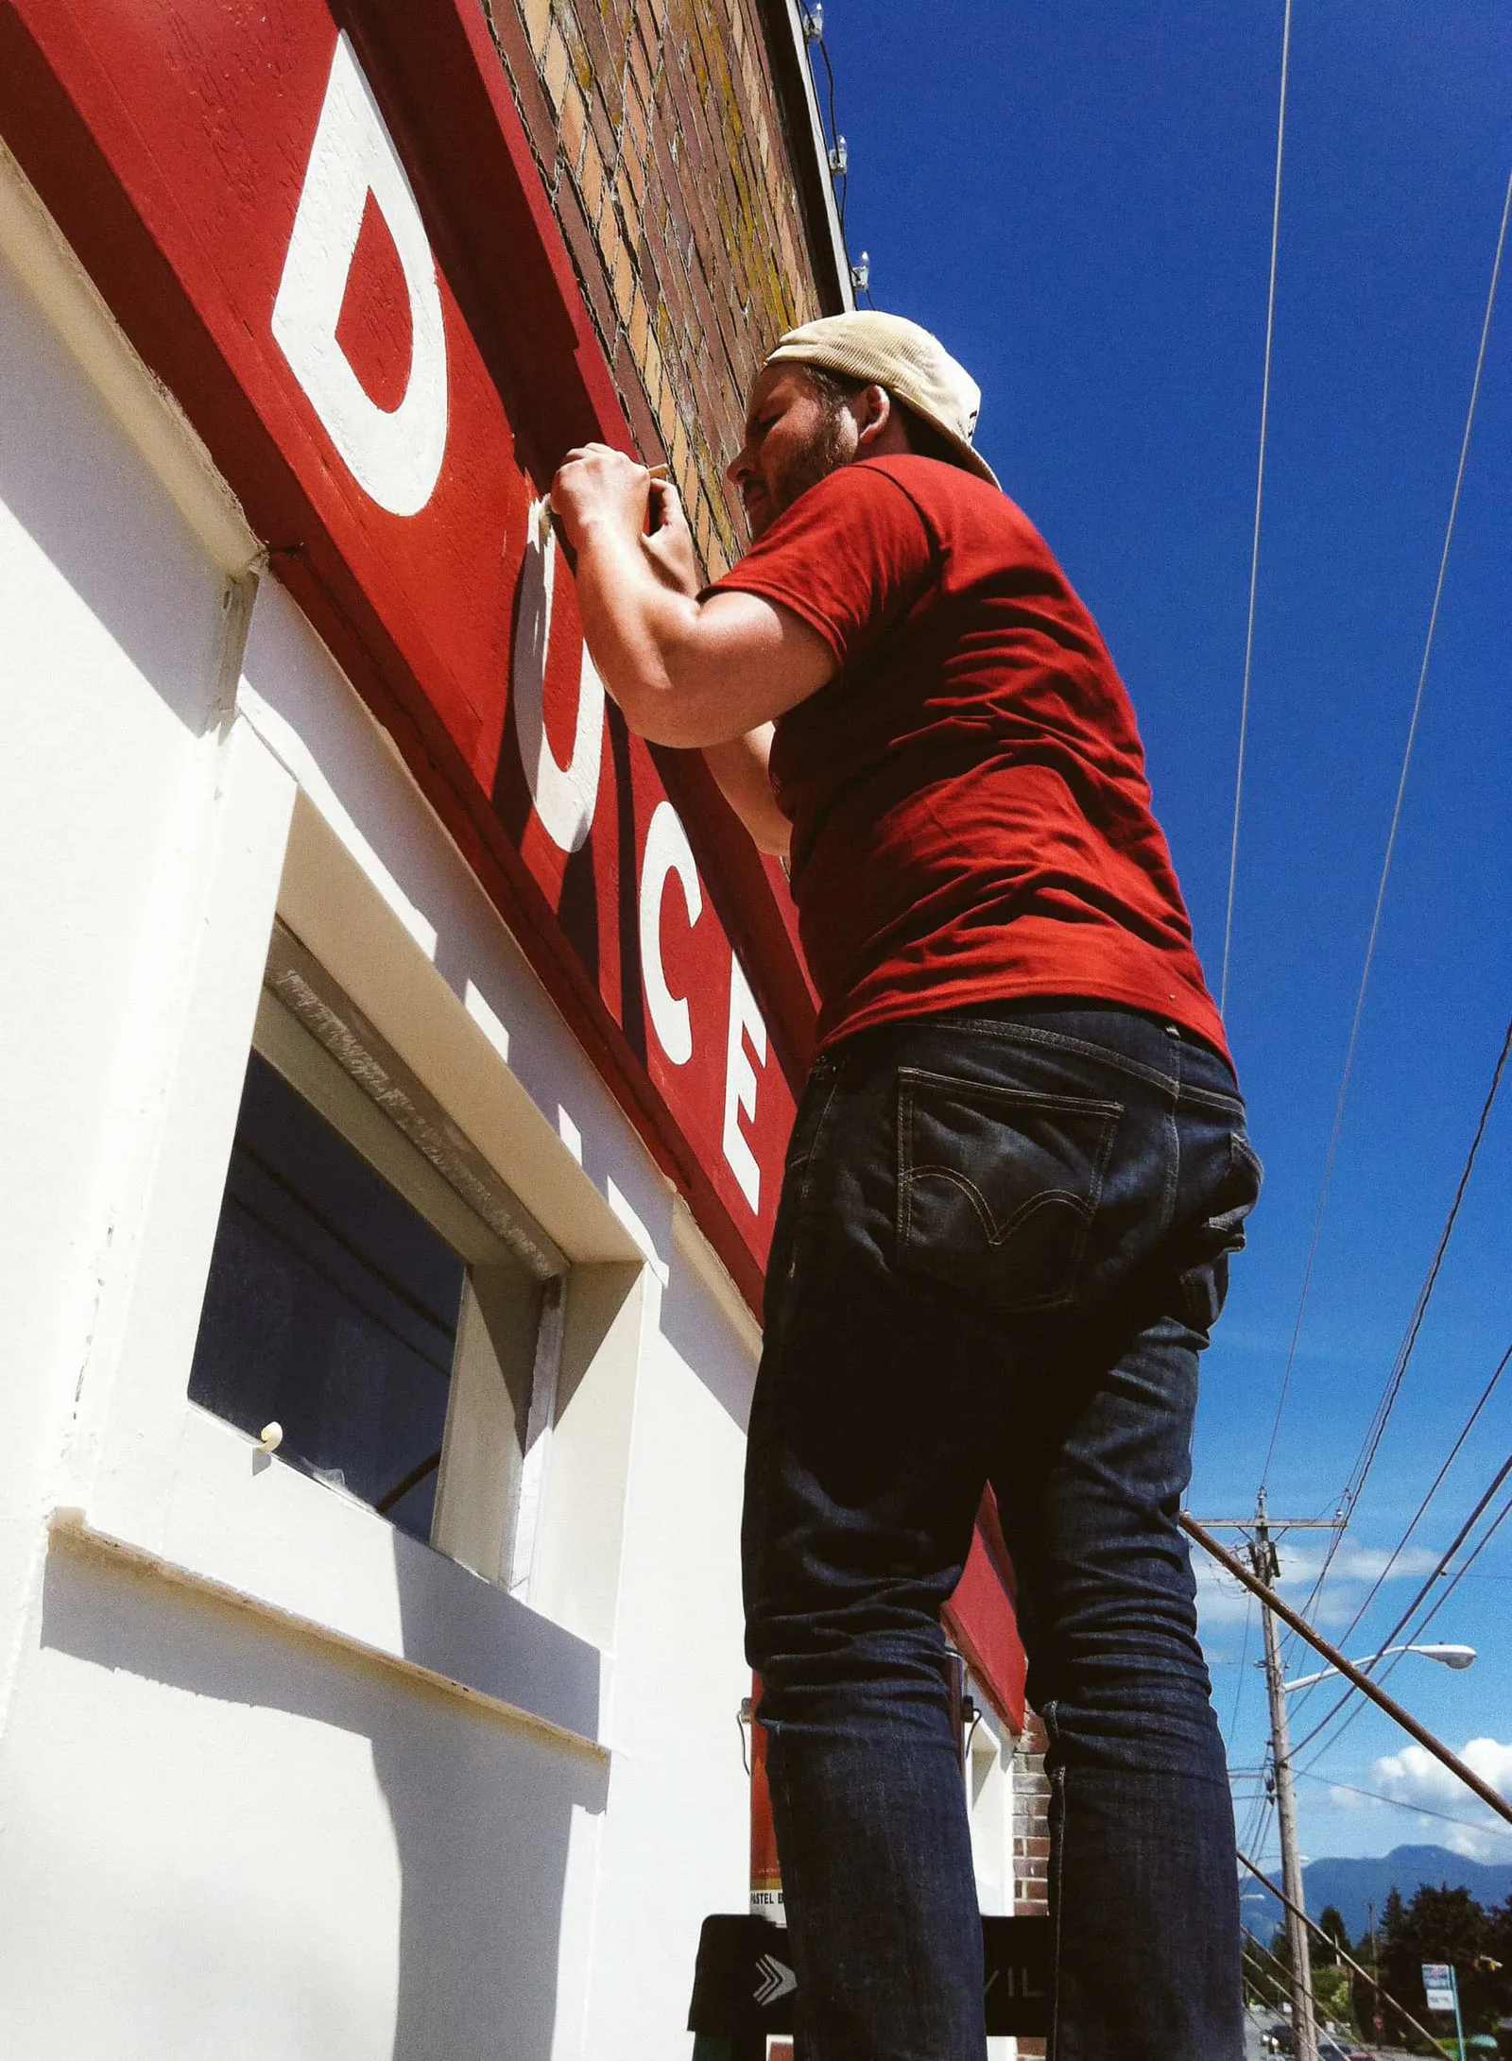
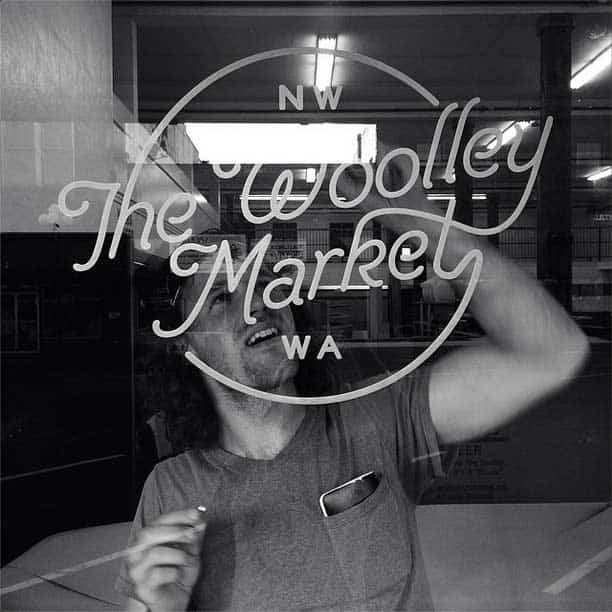
  • A painter lettering the Woolley Market logo onto a window
    Lettering by hand
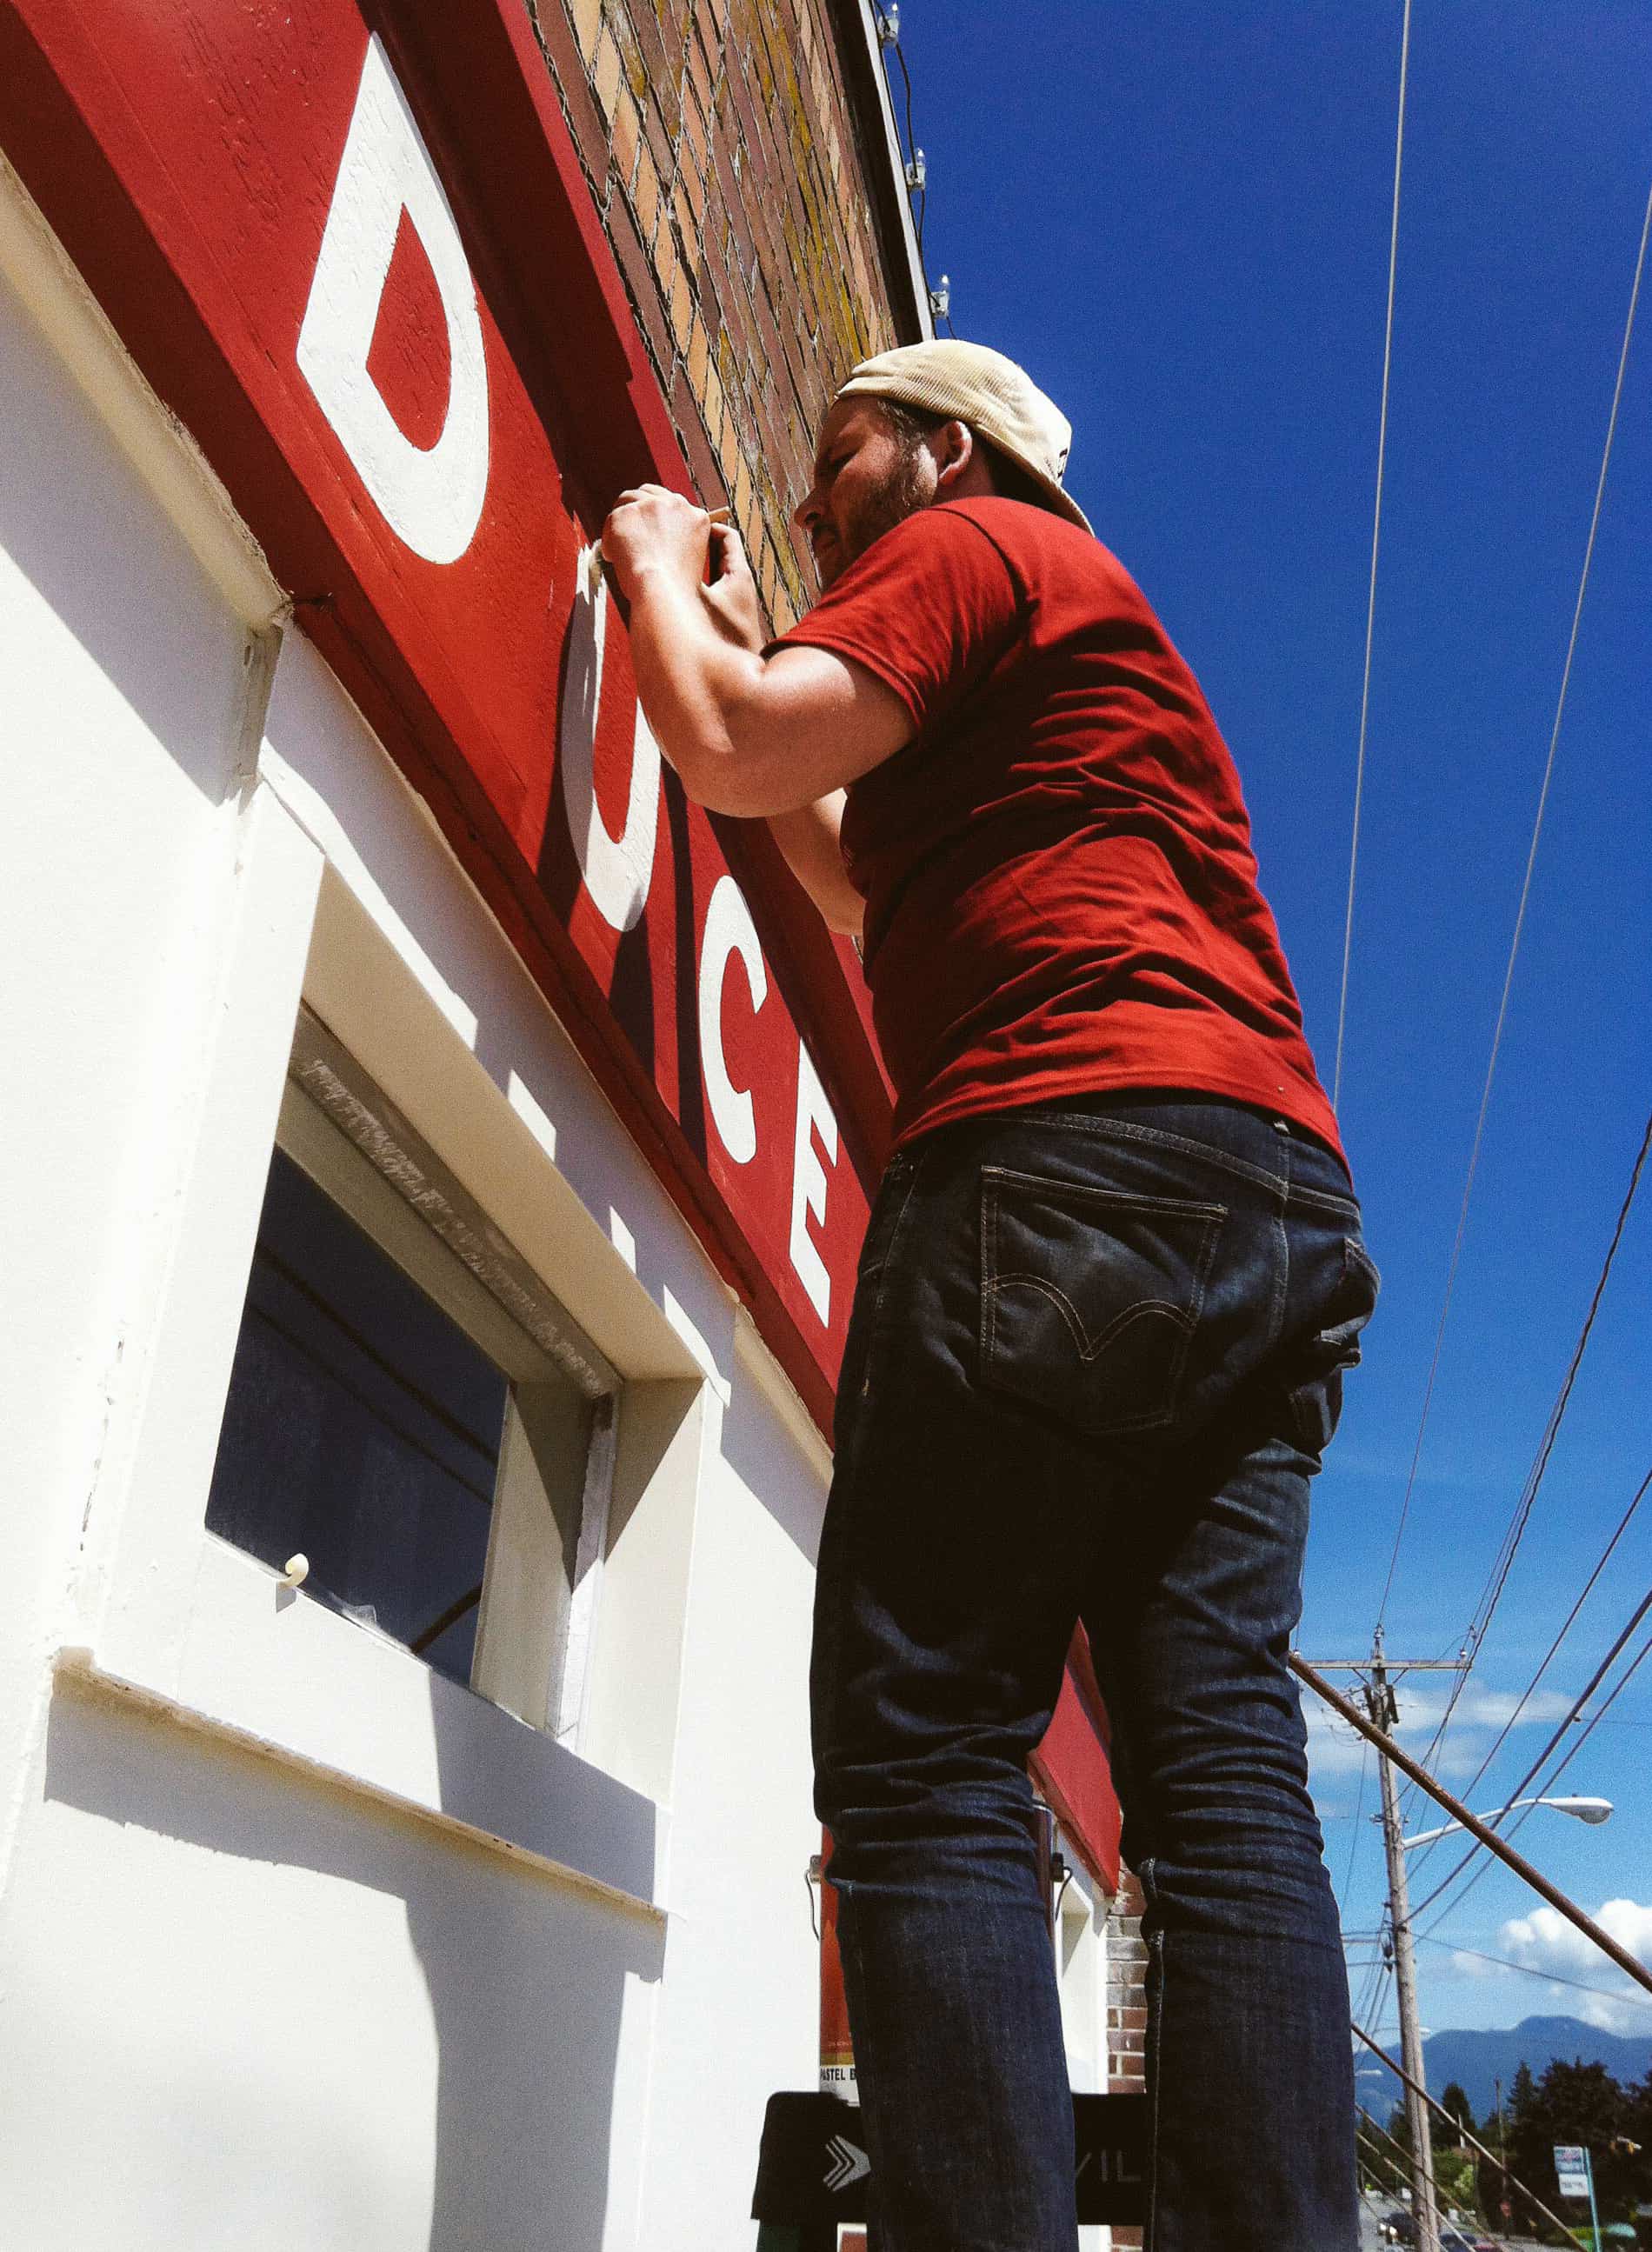
  • A painter working on the market exterior wall
    Painting the exterior
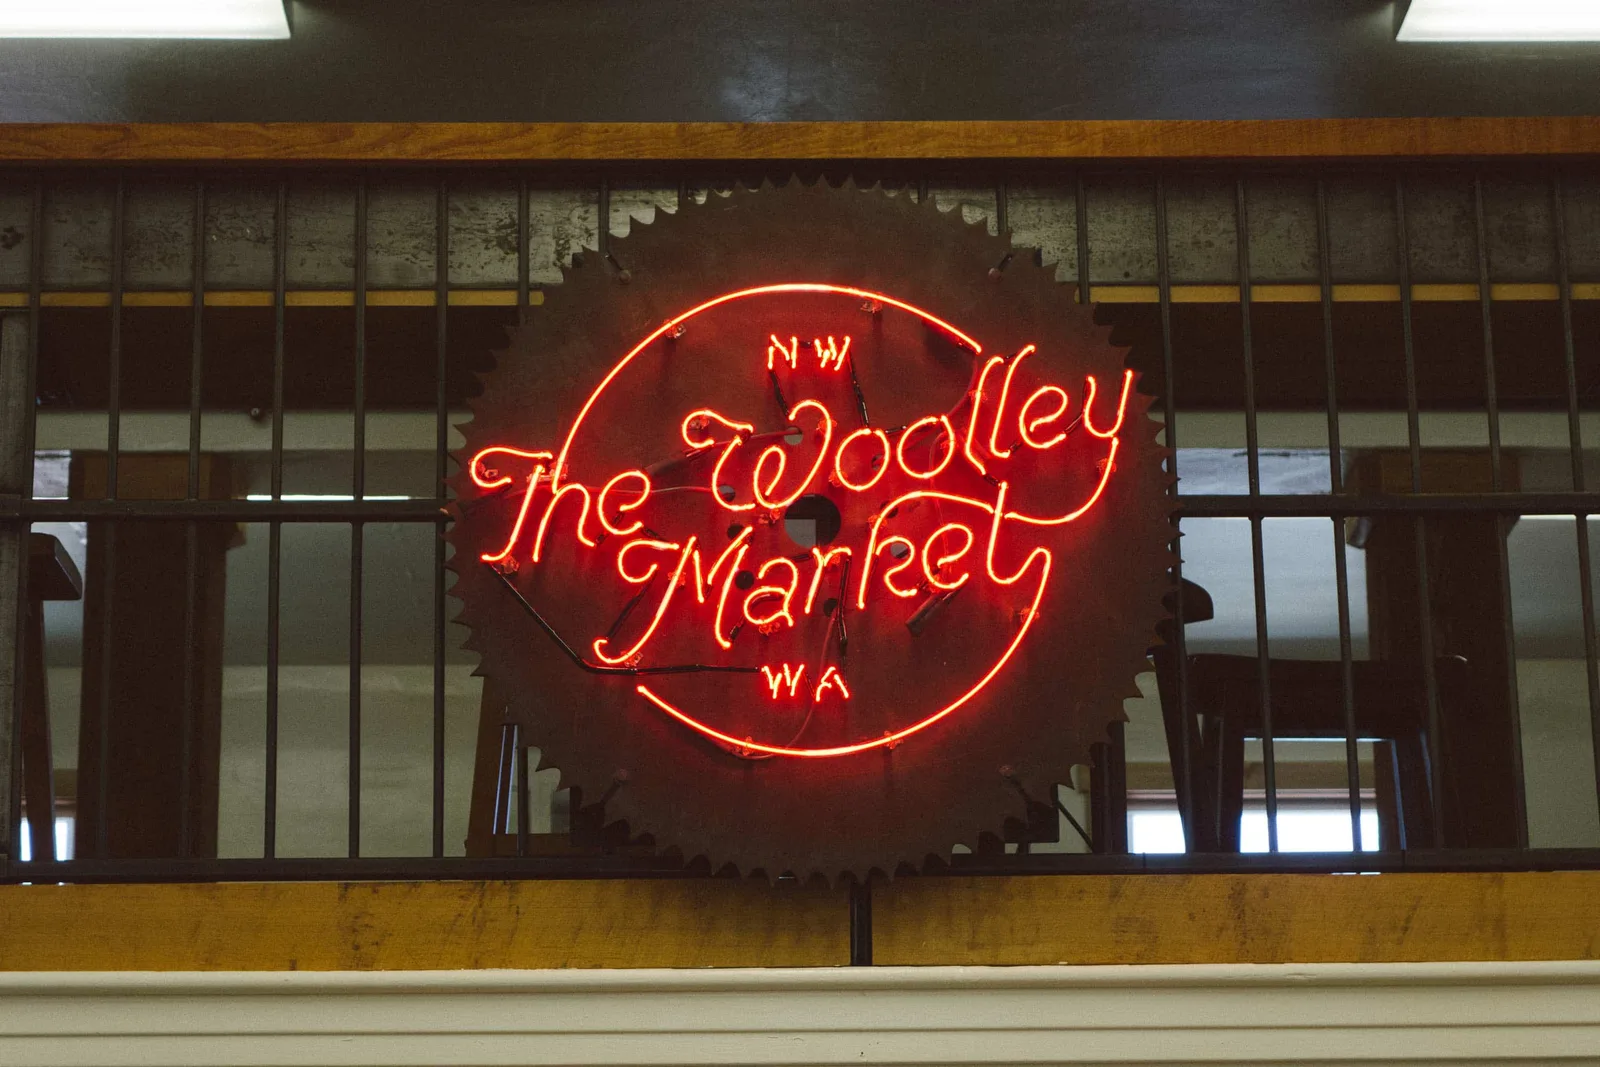
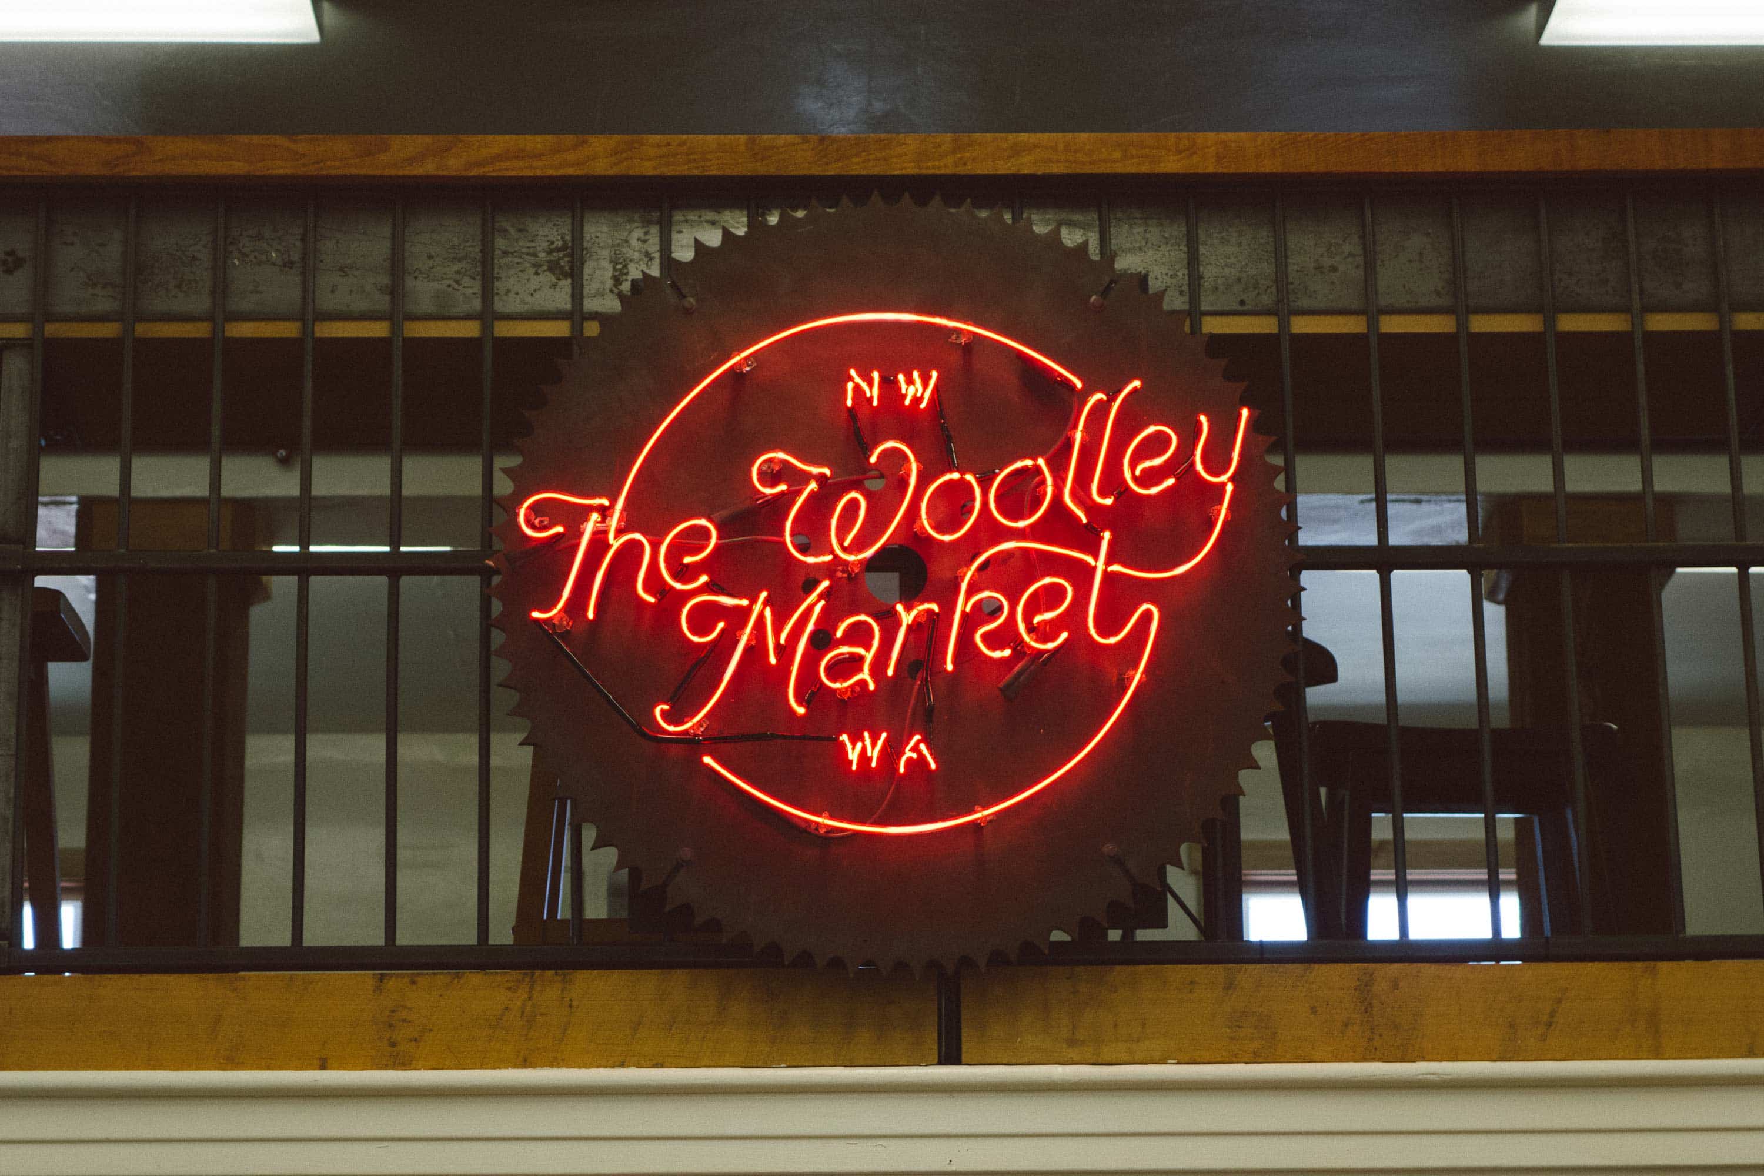
  • An illuminated red Woolley Market neon sign
    Neon sign

Utile Dining Bench

2024

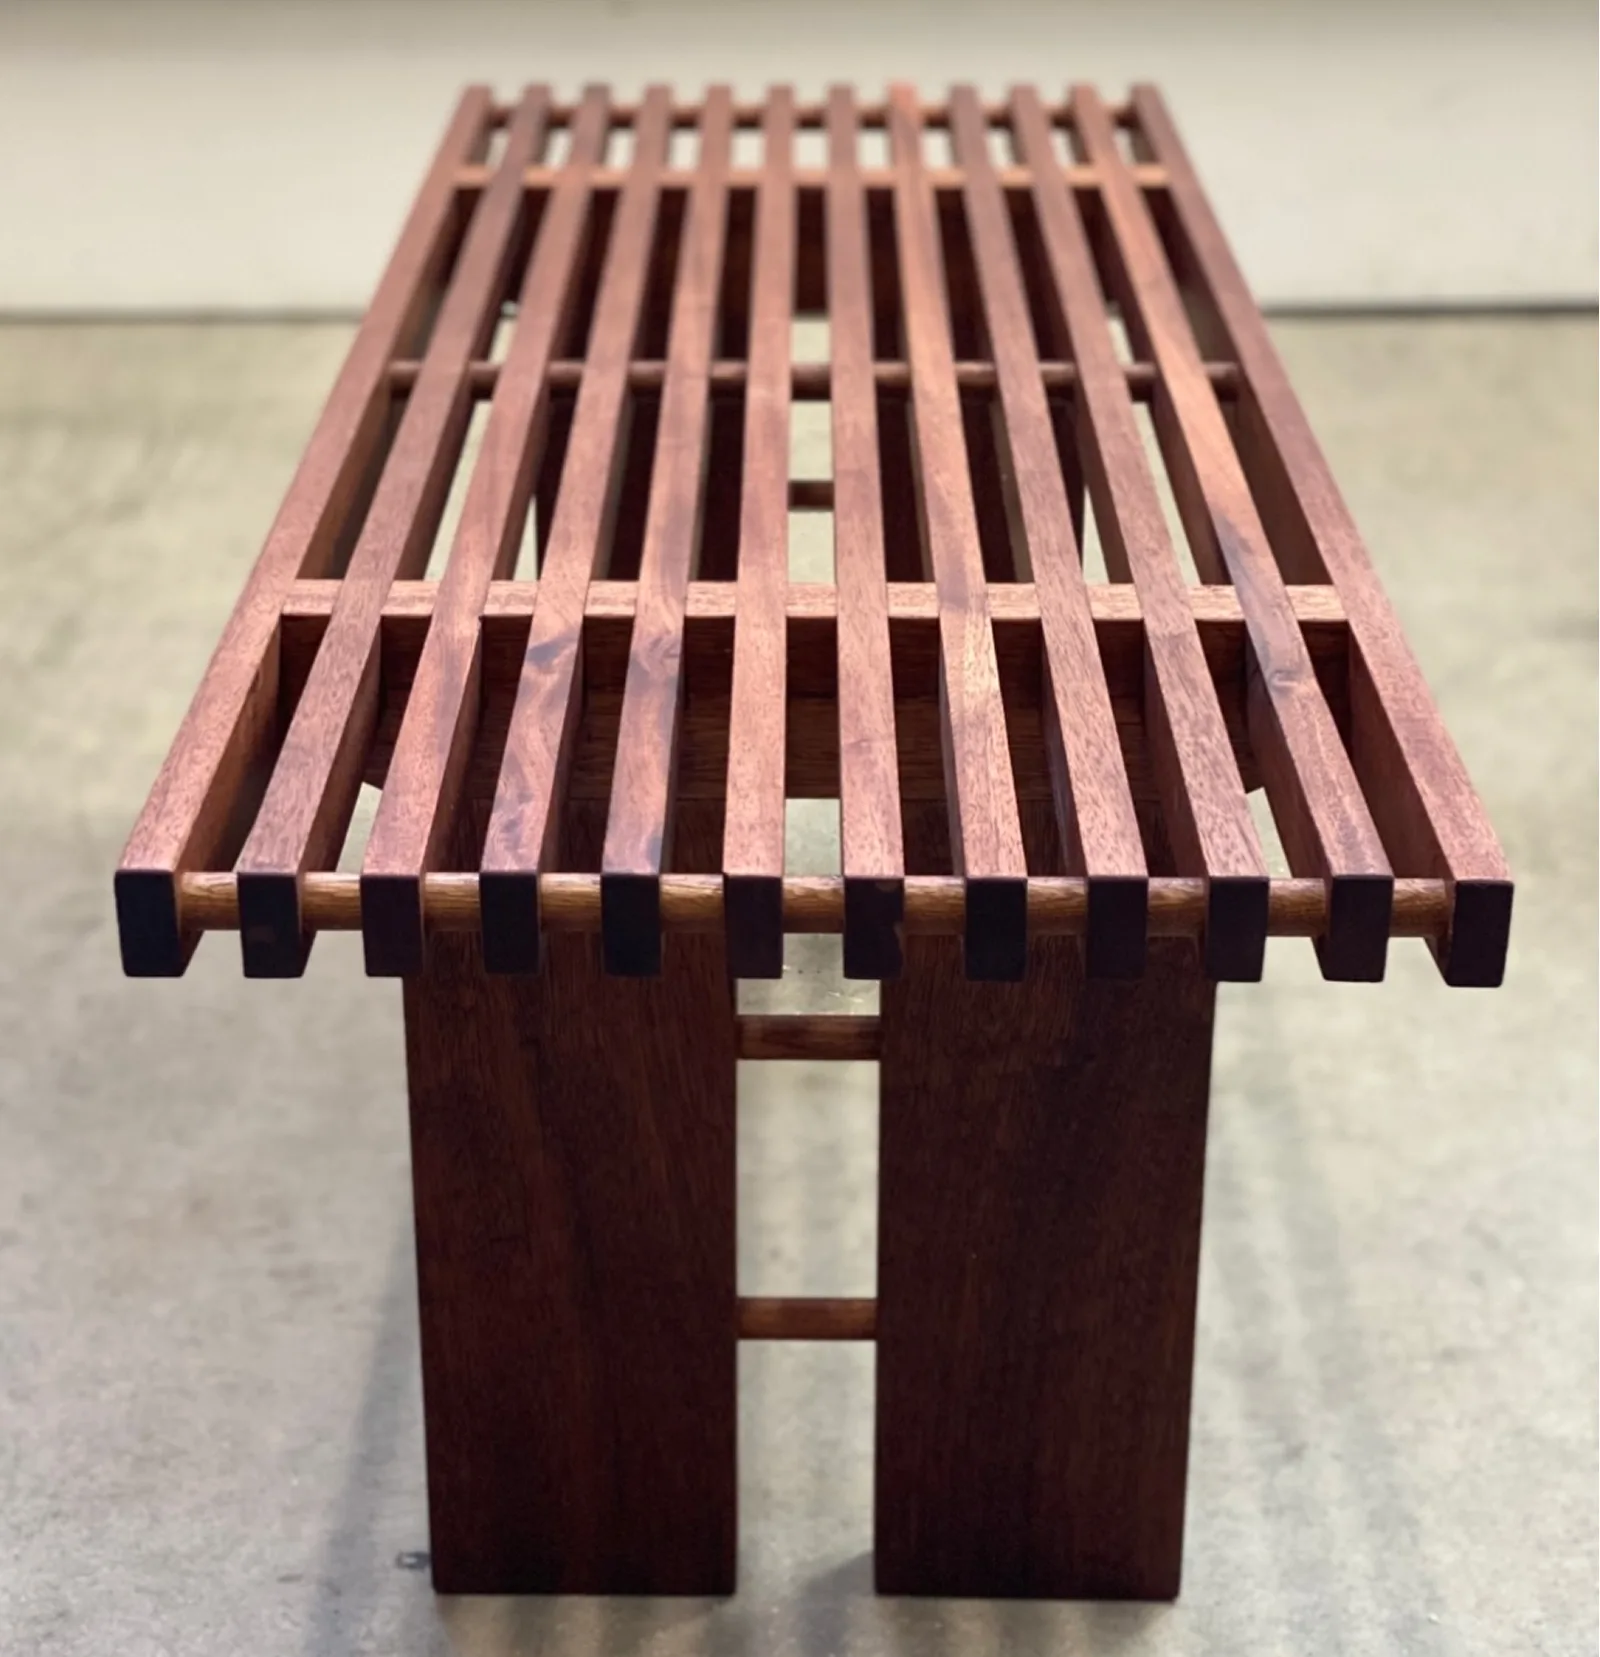
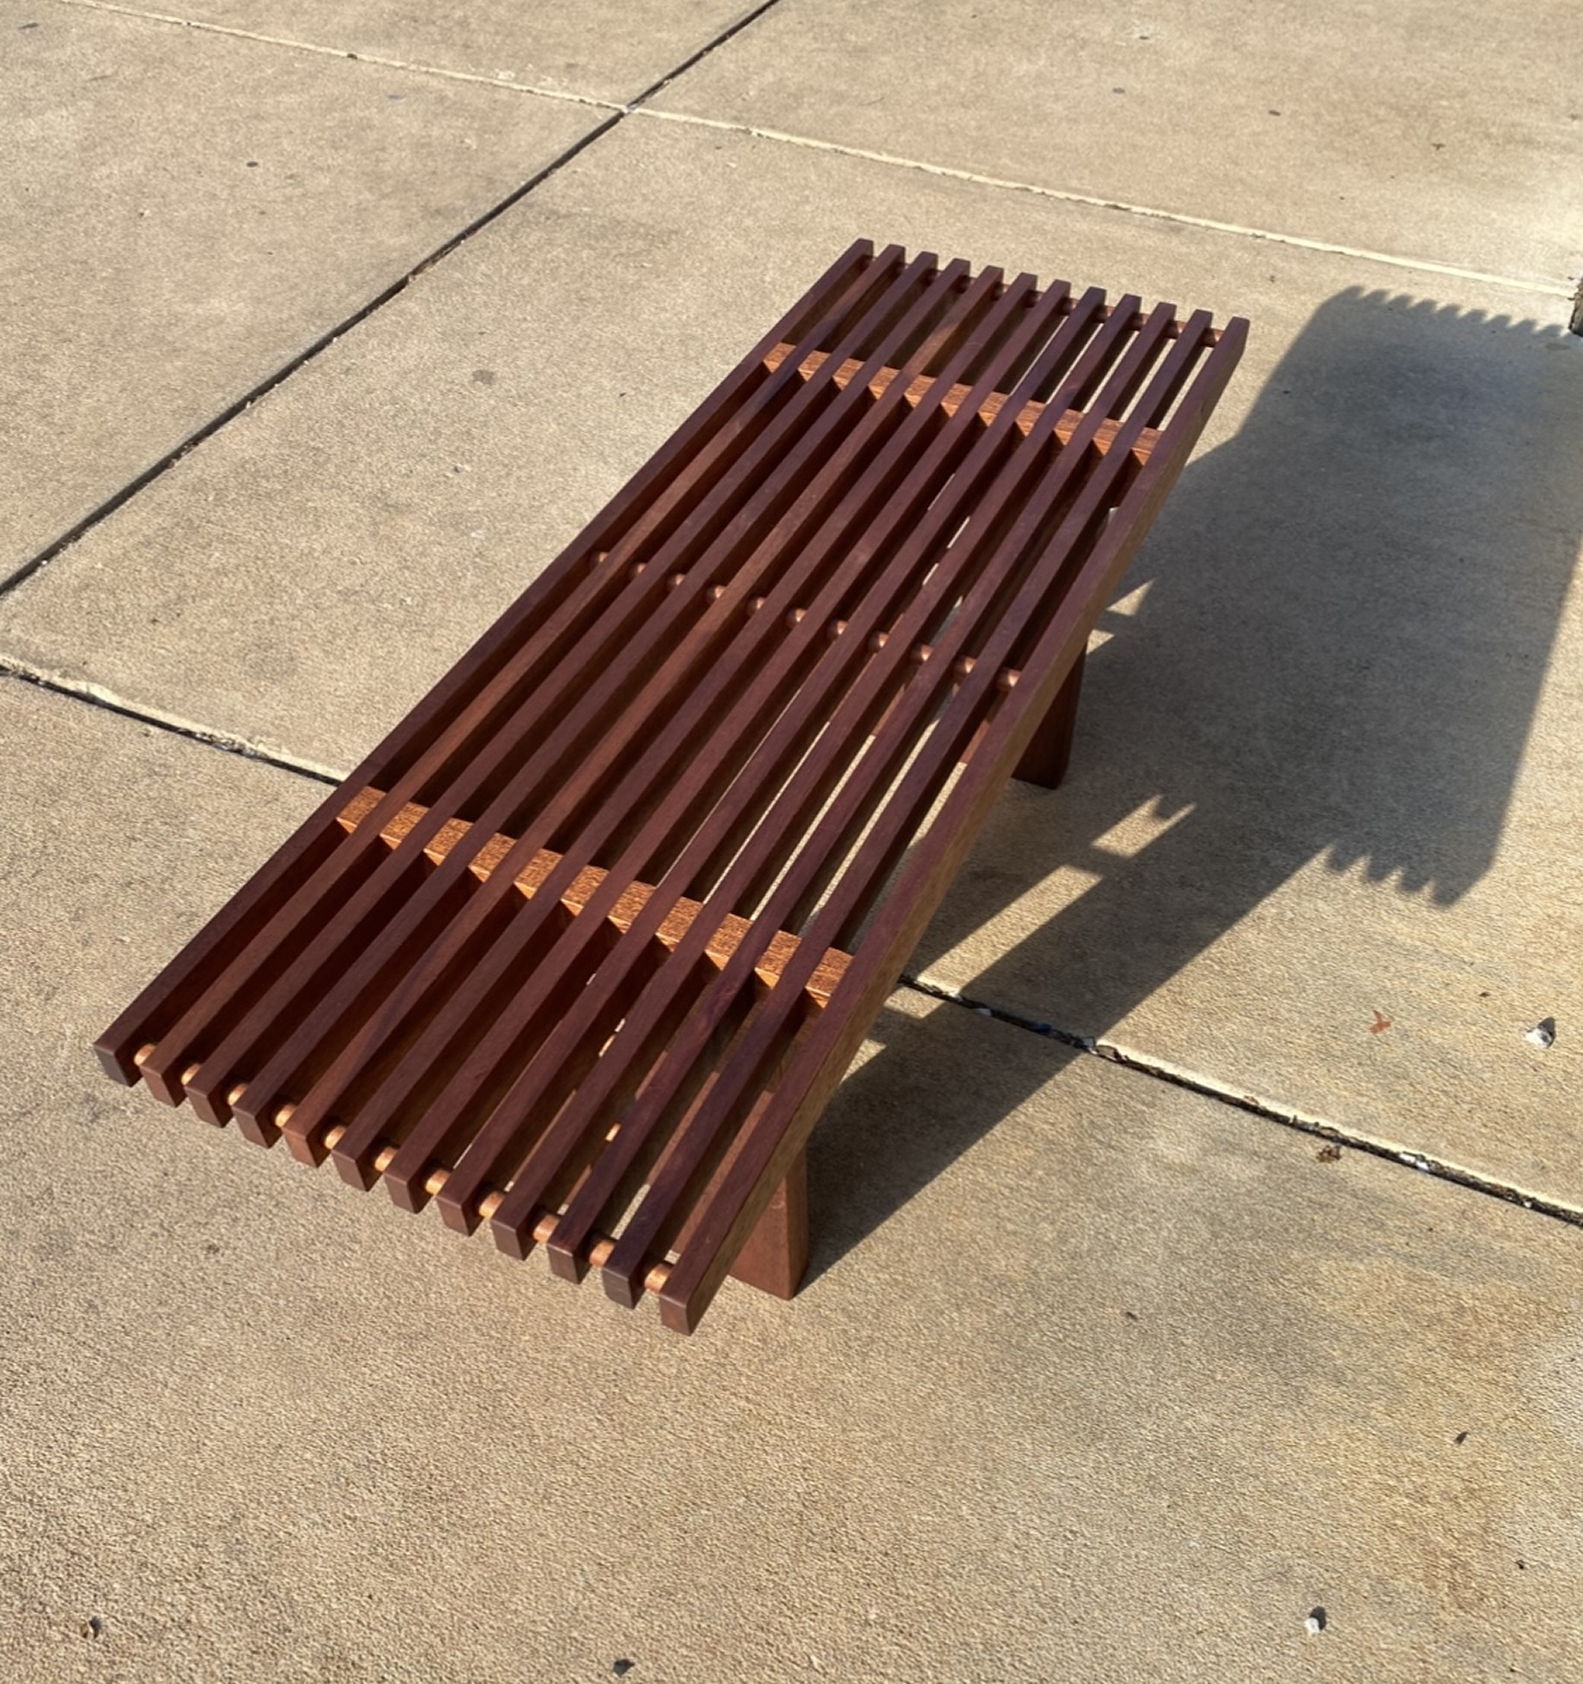
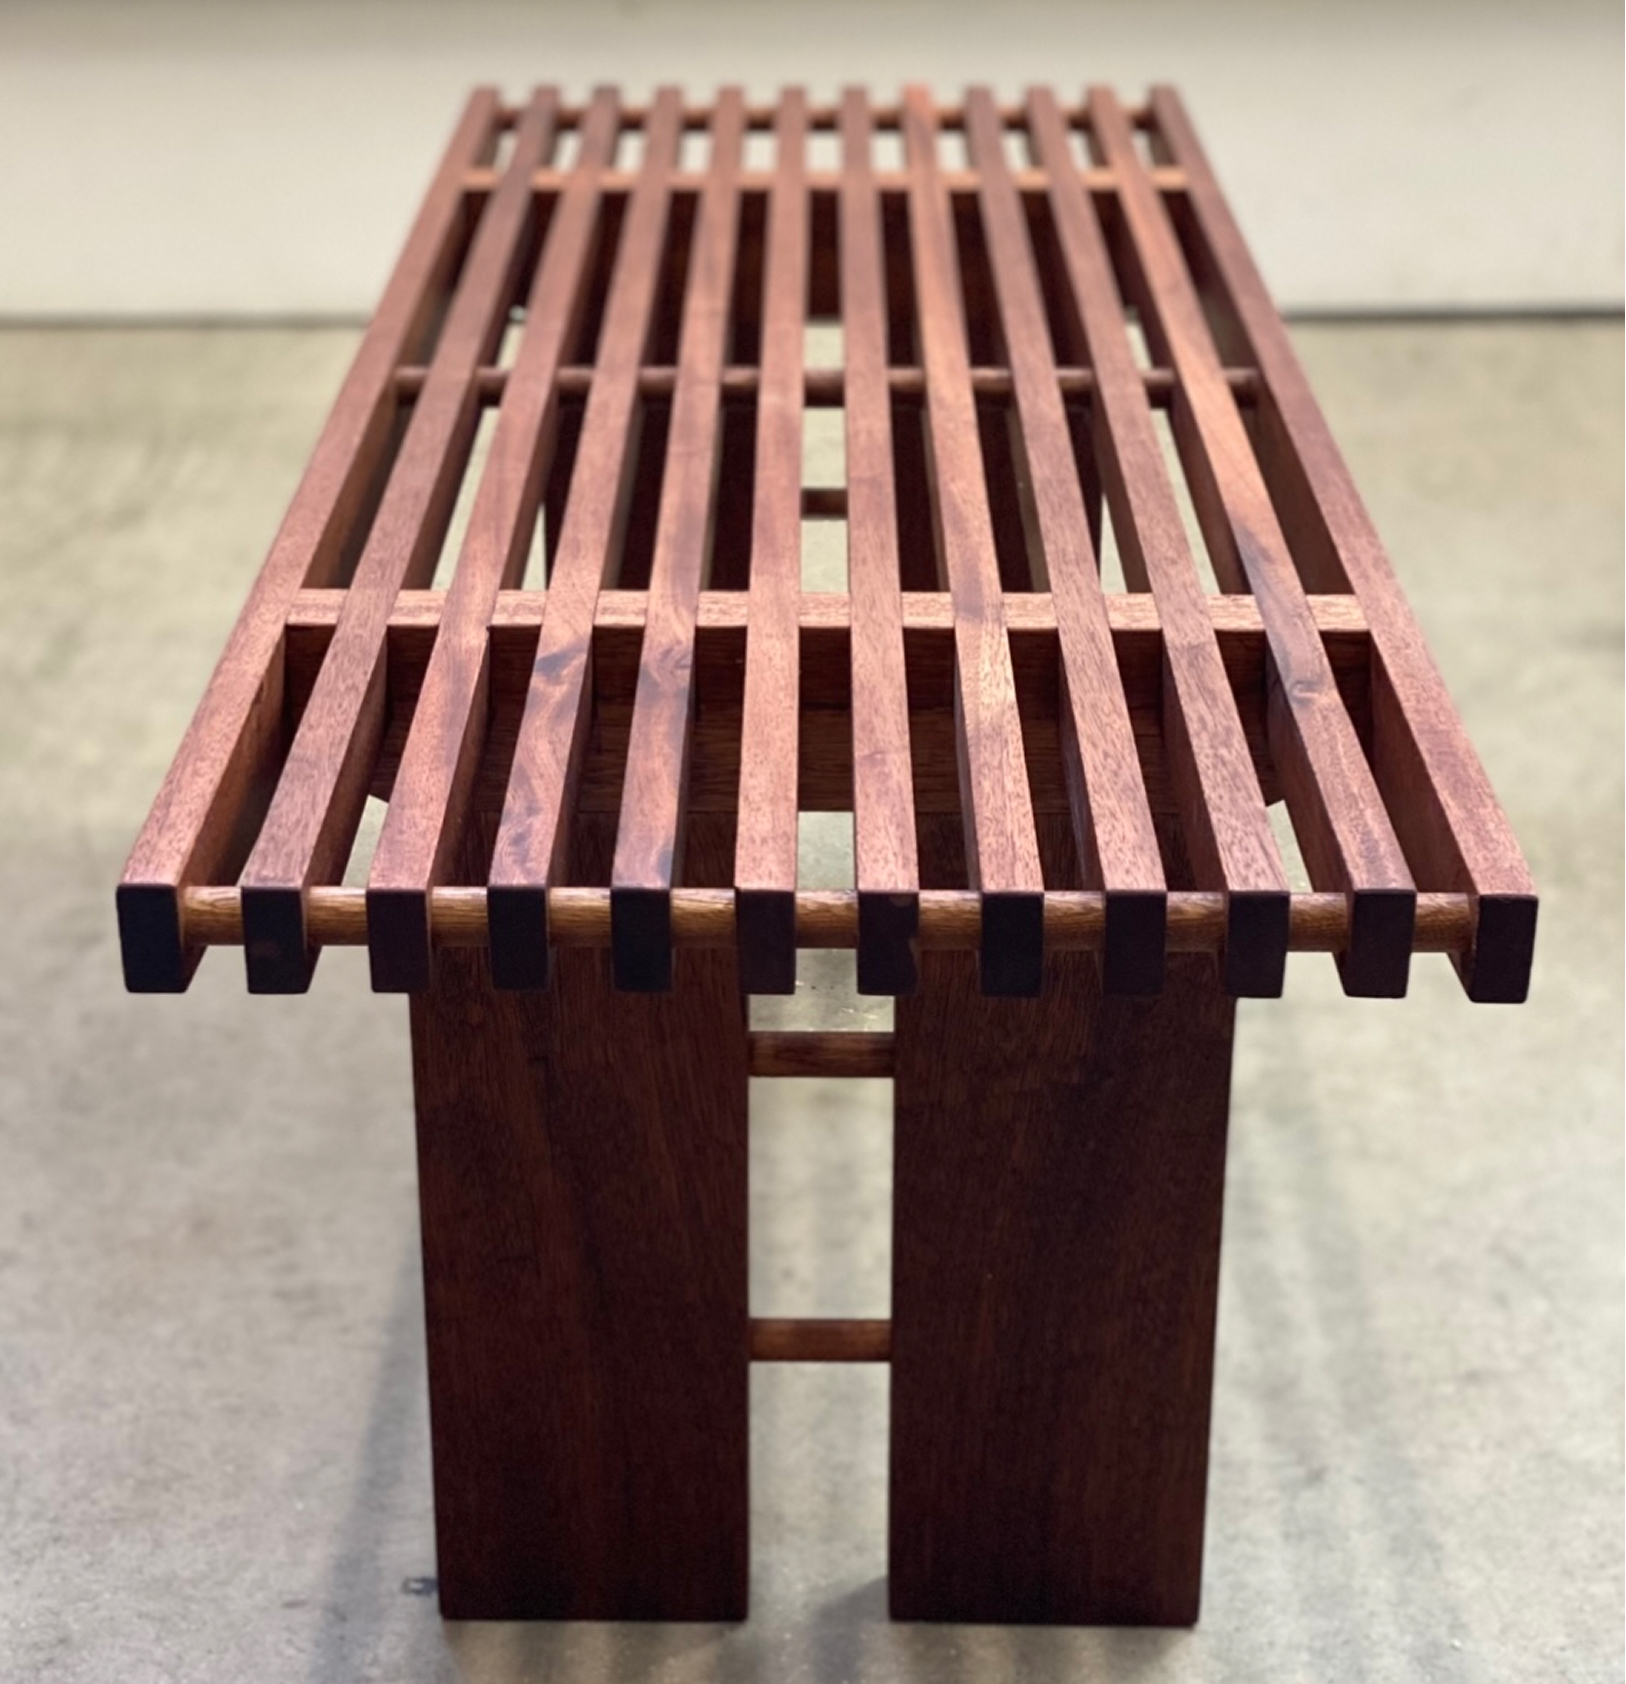
A 60 × 18 × 18-inch dining bench built exclusively from utile wood and Titebond III glue.
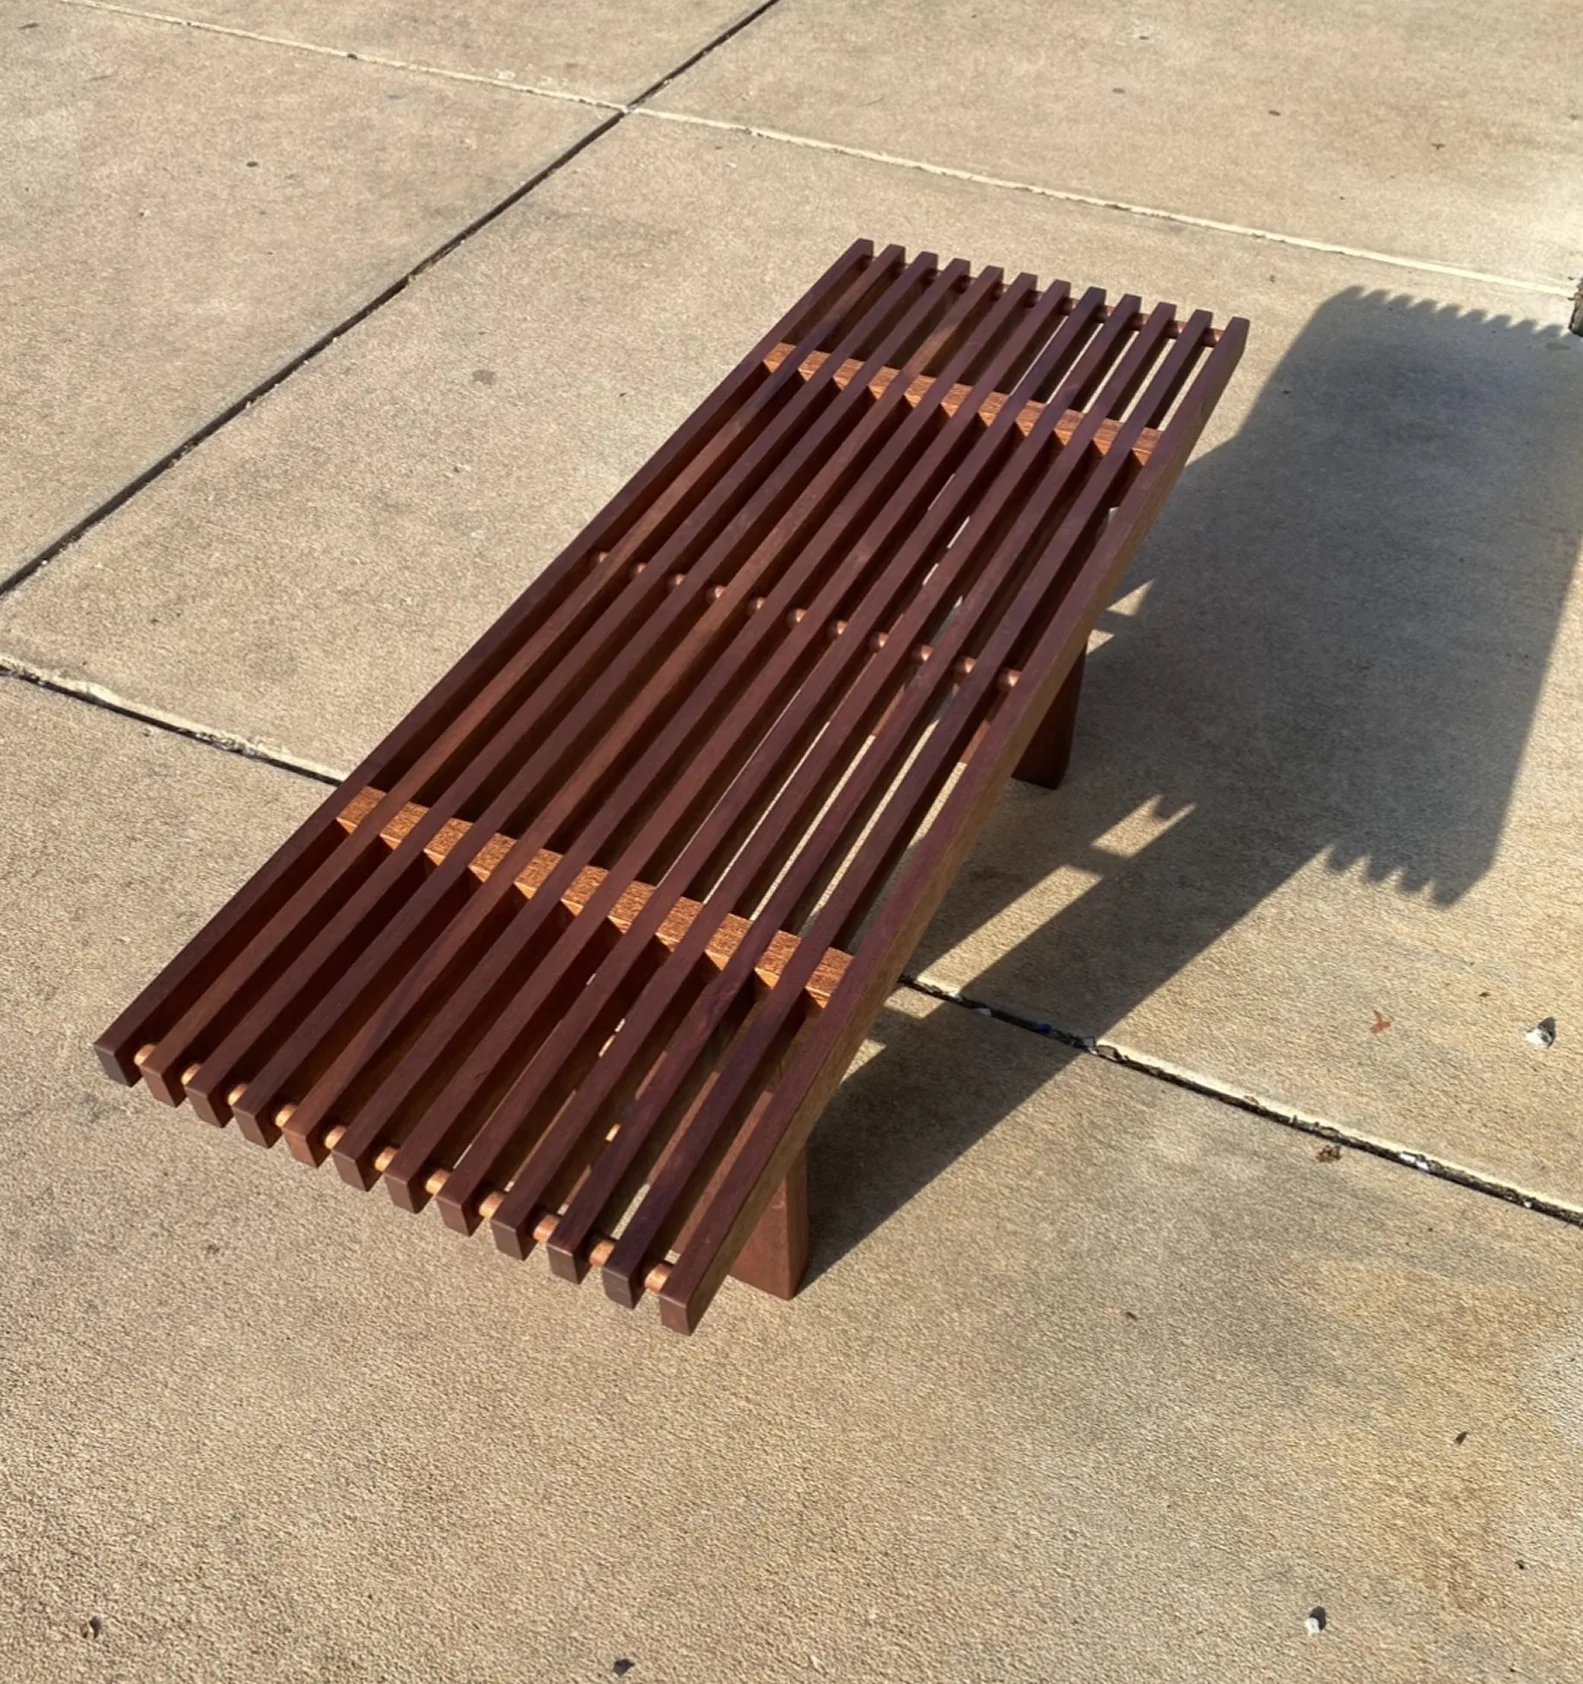
  • The slatted utile wood dining bench photographed from above at an angle
    The finished bench
  • The end of the utile dining bench showing its wooden slats and supports
    Slats and structure

Furniture & details

More cabinetry and joinery from the workshop.
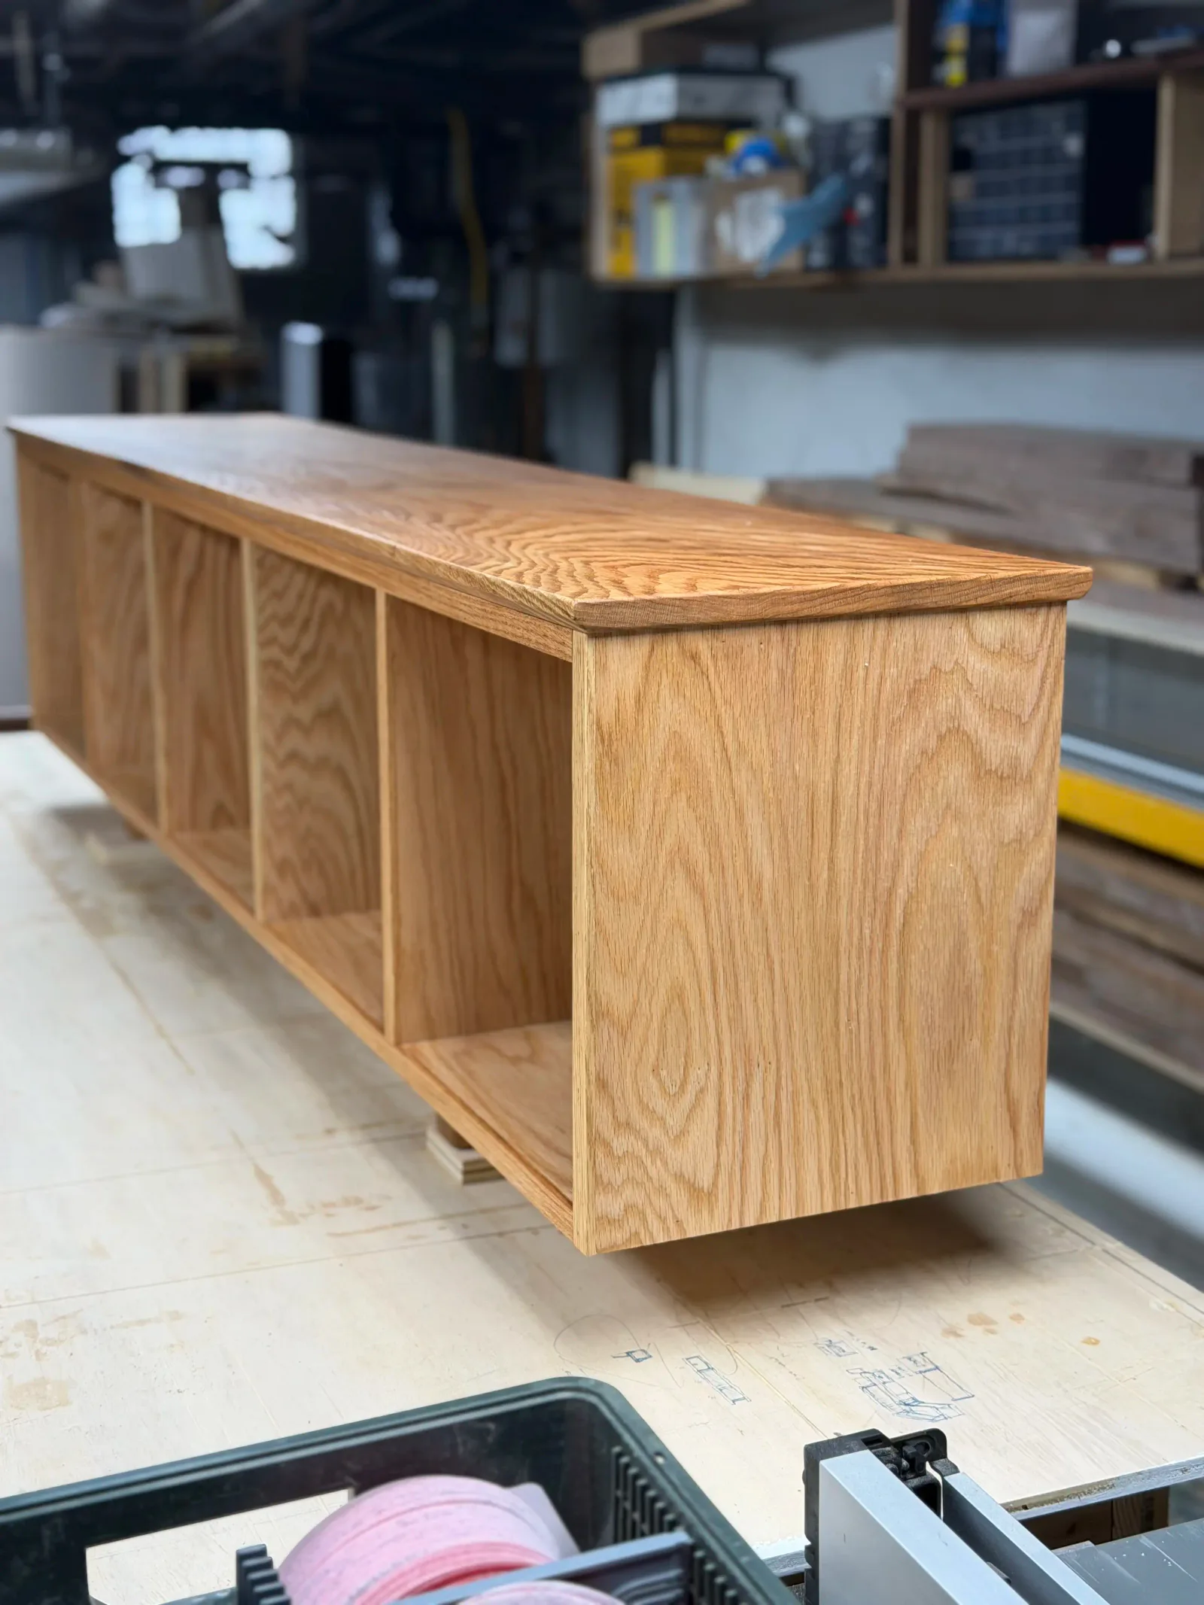
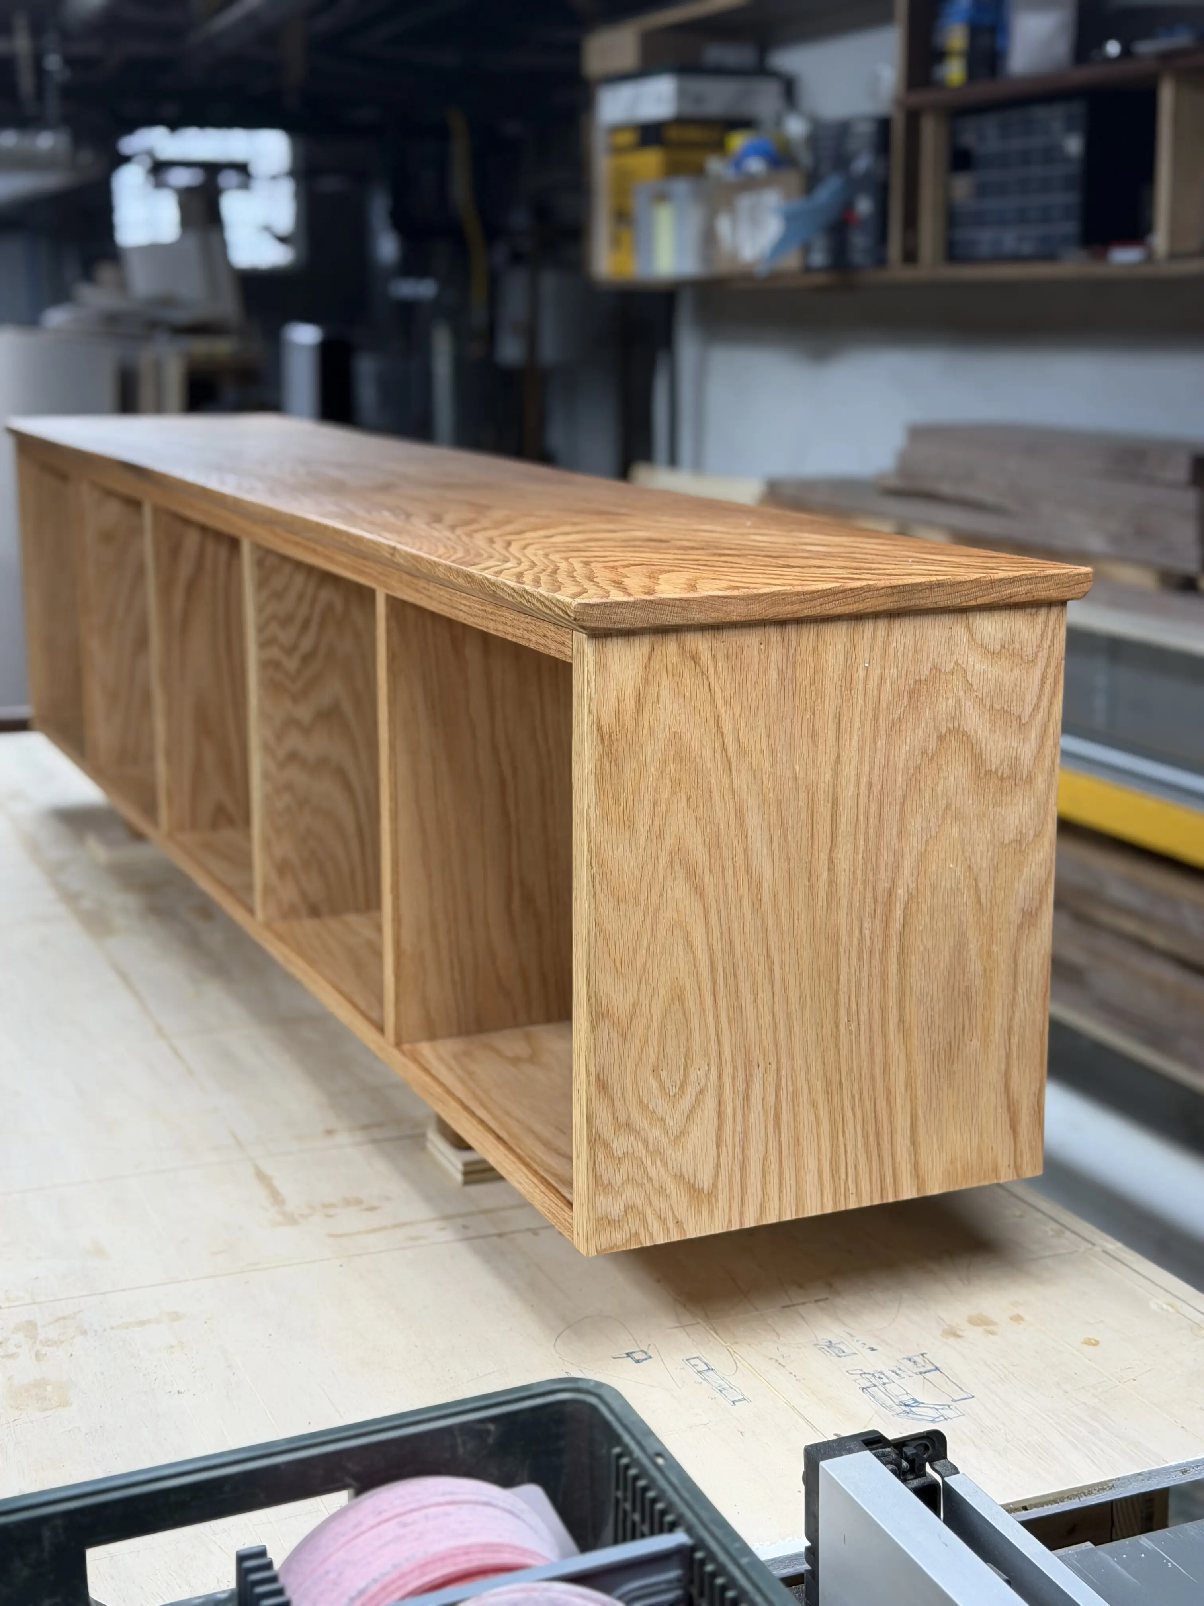
  • A long wooden cabinet with open compartments on a workshop bench
    Wooden cabinetry
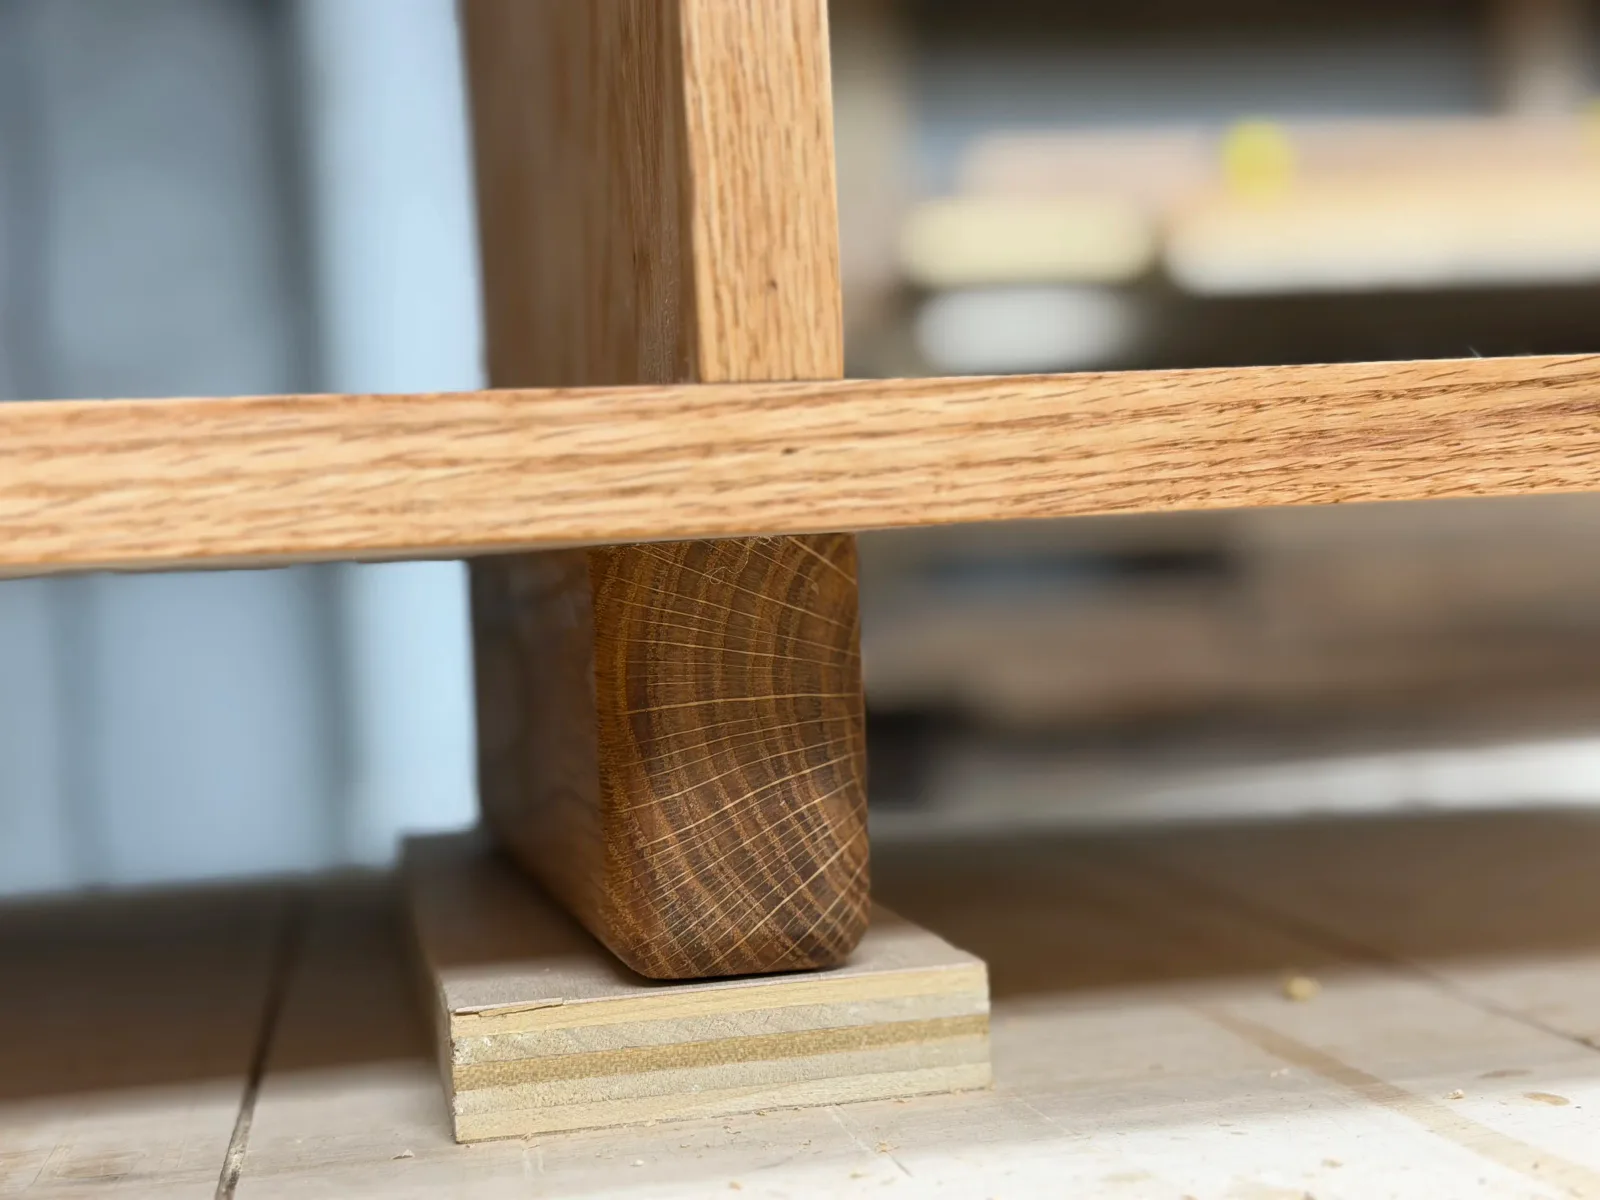
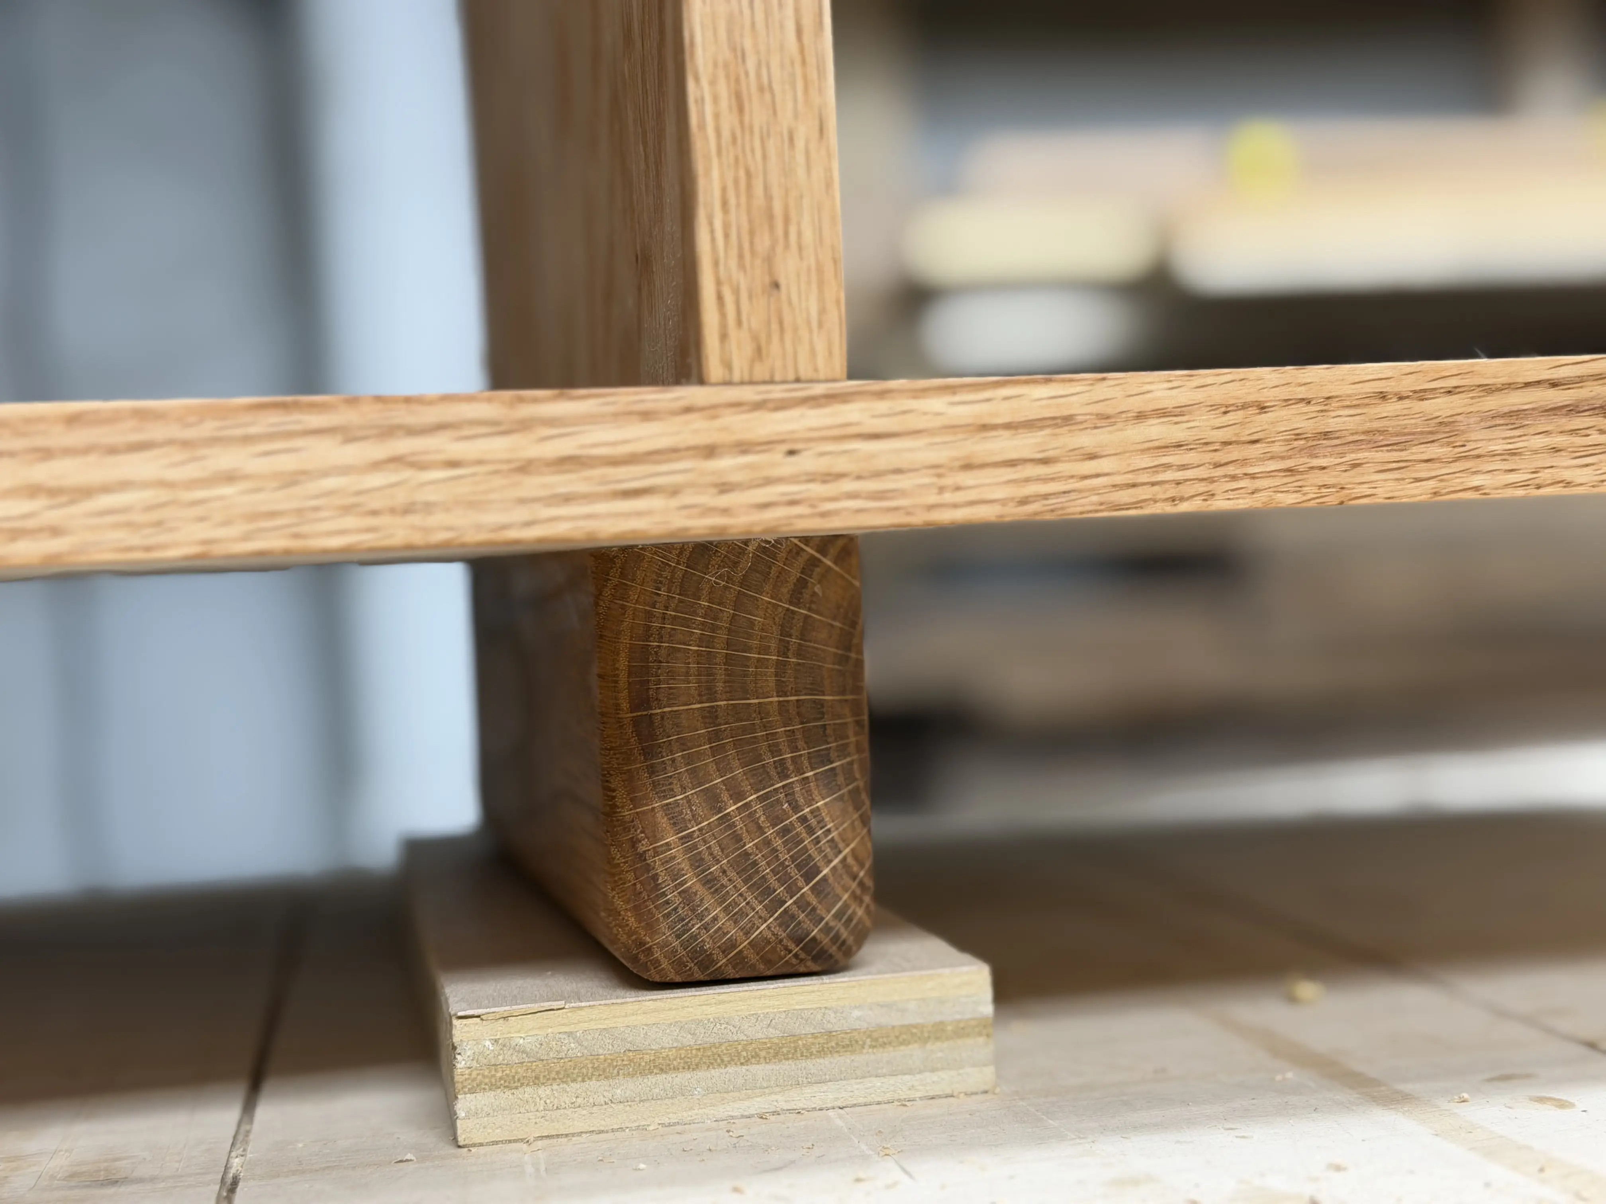
  • A close-up of the intersecting wooden members of a furniture assembly
    Joinery detail

Back home